Illinois Society of Architects · Chicago · leaf 225
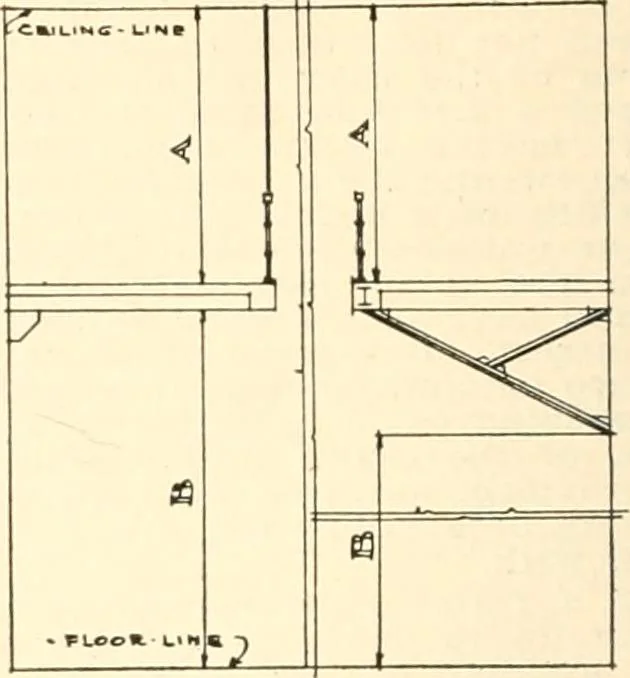
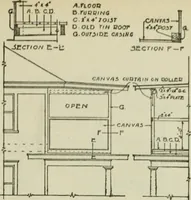
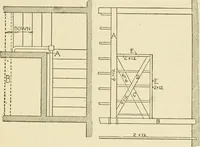
shall beprovided with stairs, aisles, exits, and fireescapes as required in this chapter for sep-arate and distinct buildings, and each suchdivision shall be considerer as a separatebuilding, except as provided in Section 712of this chiipitT. 687. Galleries.) (a) The area of any orall of the… … Pig-. 16. SECTION 687 C. A—height from Hoor of any gallery, mezzanine oriniermediate iloor to ceiling over same. B—space between the bottom of such gallery, mez-zanine or intermediate floor and the floor of the storyin which such gallery, etc., is placed.Explanation: A—shall not be less than 70.…
Architecture · Building · Architects
Internet Archive · University of Illinois Urbana-Champaign · Public Domain Mark 1.0. Free to use for anything.