Cyclopedia of architecture, carpentry, and building : a general reference work (1912)
American Technical Society · Chicago : American Technical Society · leaf 436
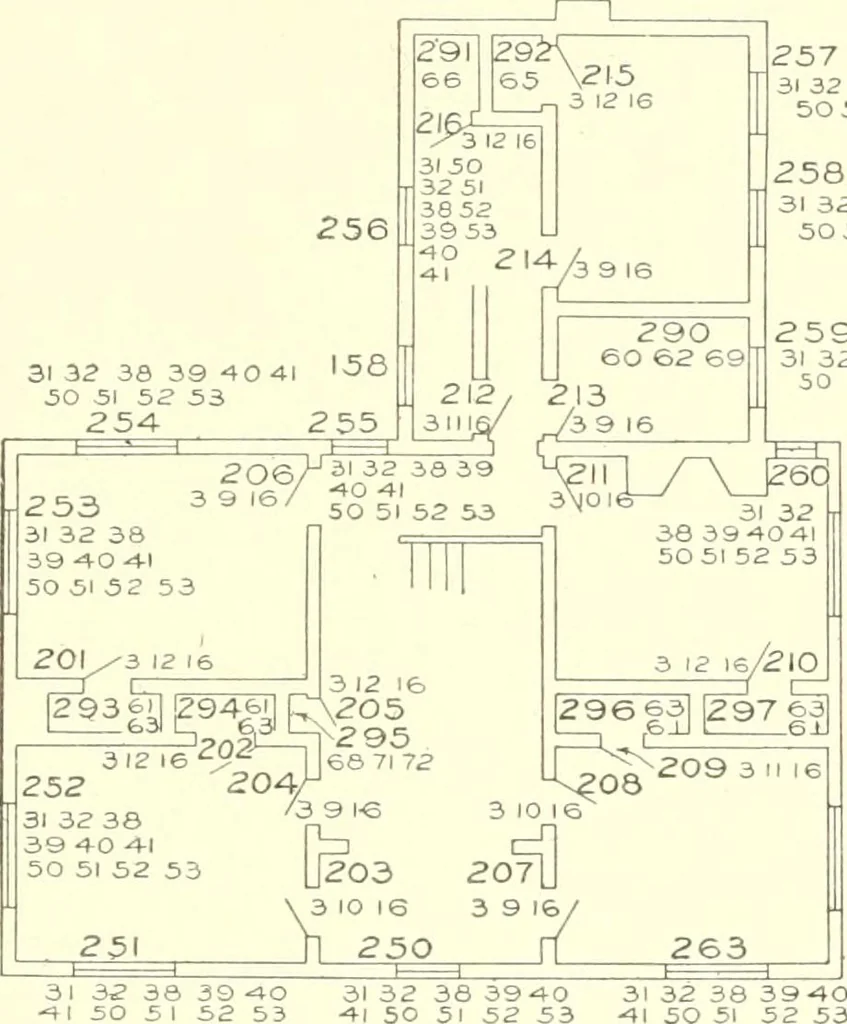
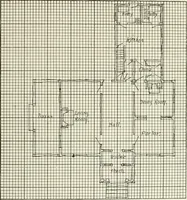
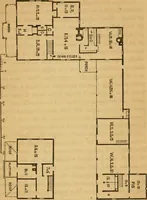
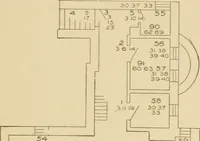
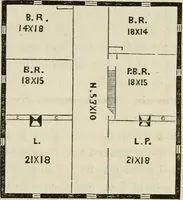
of these drawings shouldbe made, as the successful placing of the hardware is dependent onfollowing without deviation the lines thus laid down. The placingof a few items in wrong locations would produce confusion throughoutthe whole line. The fourth step is to take three sheets of ordinary section… … 257 31 32 38 39 4-0 4150 5I52 53 258 3r 32 38 39 40-4I5051 S2 53 25Q 31 32 38 39 40 4150 51 52 53 3e\ 31 3^^839 40 4150 51 52 53 262 31 32 3S39 40 4I50 51 52 S3 Fig. 70. Second-Floor Plan, with Hardware Items Indicated. Sheets, pages 52-54.) Also, across the top of the sheets, place thedesignating…
Architecture · Building
Internet Archive · Kelly Library, University of Toronto · Public Domain Mark 1.0. Free to use for anything.