Cyclopedia of architecture, carpentry, and building : a general reference work ... (1907)
American School of Correspondence · Chicago : American Technical Society · leaf 454
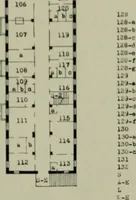
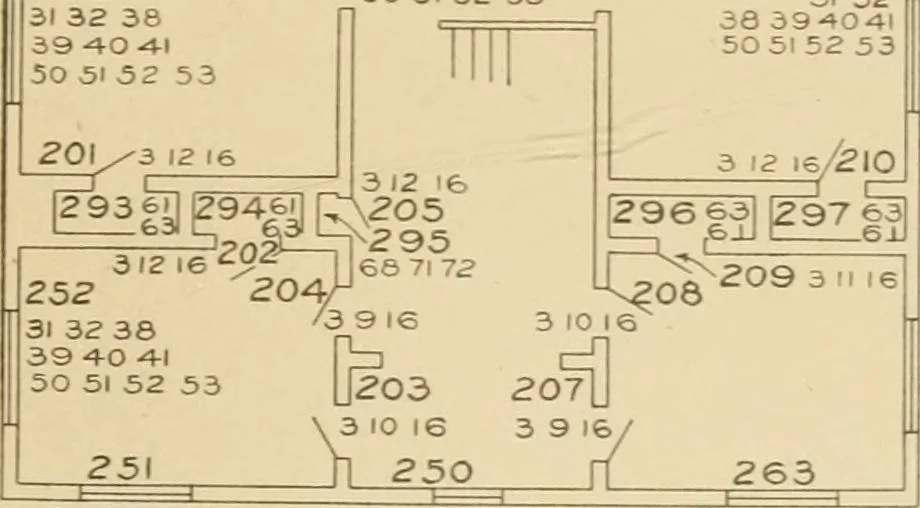
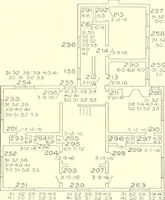
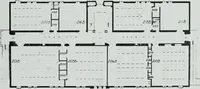
uares each way, and to place on these sheetsrespectively, up and down at the left-hand edge, the layout numbersof the doors, windows, and miscellaneous items. (See Quantity 256 31 32 38 39 ♦0 41 5850 51 52 53 25A 255 IE az 291 2J^ 29,65 r^ \6 31 SO 32 51 38 52 39 53 r 24 ,215 3 12 16 I 9 16 212,… … 261 31 32 3S39-40 4150 51 52 53 262 31 32 3839-q-O 41SO 51 52 53 31 32 38 39 -40^l SO 5 1 52 53 31 32 36 394041 50 51 52 S3 31 32 38 394041 50 51 52 53 Fig. 70. Second-Floor Plan, with Hardware Items Indicated. Sheets, pages 52-54.) Also, across the top of the sheets, place thedesignating numbers…
Architecture · Building · Carpentry
Internet Archive · Public Domain Mark 1.0. Free to use for anything.
![An illustration from Catalogue des monuments et inscriptions de l'Égypte antique / publié sous les auspices de S.A. Abbas II Helmi par la direction générale du Service des antiquités [de l'Égypte] ; par J. de Morgan, U. Bouriant, G. Legrain, G. Jéquier, A. Barsanti (1894)](https://img.insideoutlibrary.com/img/200/ia-cataloguedesmonu31egyp-54-106.webp)