Cyclopedia of architecture, carpentry, and building : a general reference work ... (1907)
American School of Correspondence · Chicago : American Technical Society · leaf 69
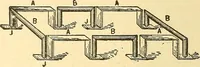
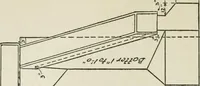
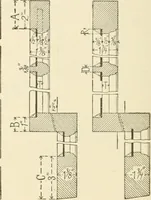
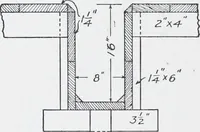
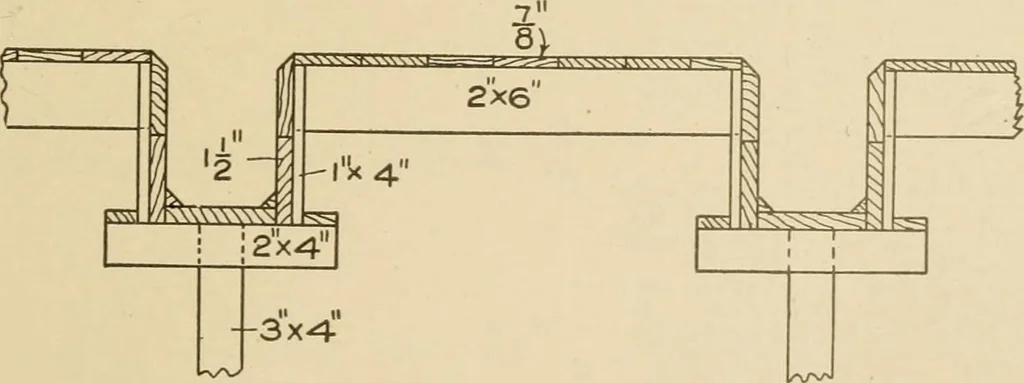
d cleatsand steel tie-rods. These forms can be quicklyand easily removed. Fig. 27 shows column ^^orms in which theconcrete is placed and rammed as the formsare constructed. Three sides are erected tothe full height, and the steel is then placed. The fourth side is builtup with horizontal boards as… … Fig. 28. Forms for Beams and Slabs. depends upon the size of the beams, the thickness of the slabs,and the relative spacing of some of the members. If the beam is 55 46 REINFORCED CONCRETE 10 by 20 inches, and the slab is 4 inches thick, tlieii 1-inch planksupported by 2 by 6-inch timbers spaced 2…
Architecture · Building · Carpentry
Internet Archive · Public Domain Mark 1.0. Free to use for anything.
![An illustration from [Graphophone patents] (1878)](https://img.insideoutlibrary.com/img/200/ia-graphophonepaten10unit-619-419.webp)