Cyclopedia of architecture, carpentry, and building : a general reference work (1912)
American Technical Society · Chicago : American Technical Society · leaf 391
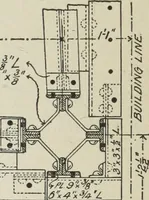
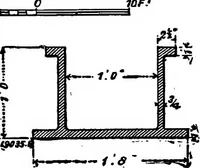
is closedjust before the concrete is de-posited. 355. Cost of Forms forBuildings. An analysis of the costof forms for an eight-story build-ing is given by R. E. Lamb (Con-crete Engineering, December,1907). The basis of his estimateis made on using |-inch by 6-inchtonjrued-and-ffrooved lumber… … /^32 ^32X3 z Fig. 161. Beam and Slab Forms for LouustRealty Company Building. 320 MASONRY AND REINFORCED CONCRETE 303 and set one floorof forms; that itcost S15.00 perthousand feet tostrip the formsand reset themon the next floor;and that it costabout S8.00 perthousand feet tostrip the formsand…
Architecture · Building
Internet Archive · Kelly Library, University of Toronto · Public Domain Mark 1.0. Free to use for anything.