Cyclopedia of architecture, carpentry, and building : a general reference work (1912)
American Technical Society · Chicago : American Technical Society · leaf 430
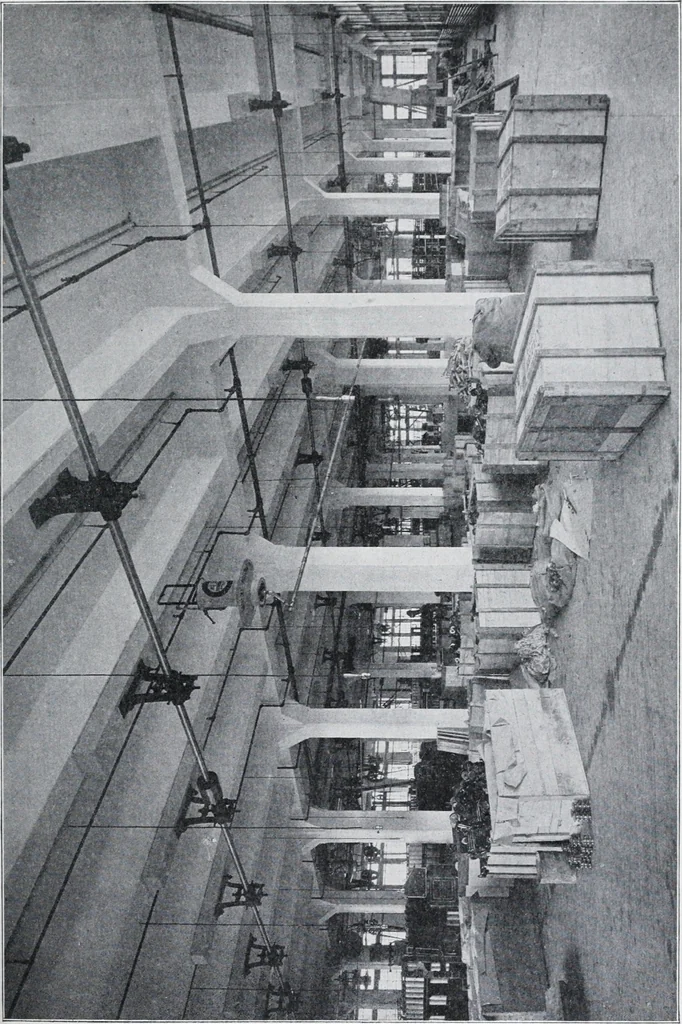
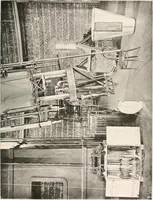
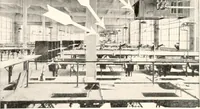
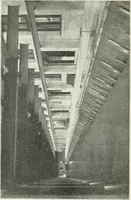
336 MASONRY AND REINFORCED CONCRETE The floor-panels were about 12 feet by 25 feet, the girders havinga span of about 12 feet, and the beams a span of 25 feet. Oneintermediate beam was placed in each panel, as shown in the interiorThe girders were 12 inches wide and 20 inches deep below the slab,…
Architecture · Building
Internet Archive · Kelly Library, University of Toronto · Public Domain Mark 1.0. Free to use for anything.