Cyclopedia of architecture, carpentry, and building : a general reference work ... (1907)
American School of Correspondence · Chicago : American Technical Society · leaf 234
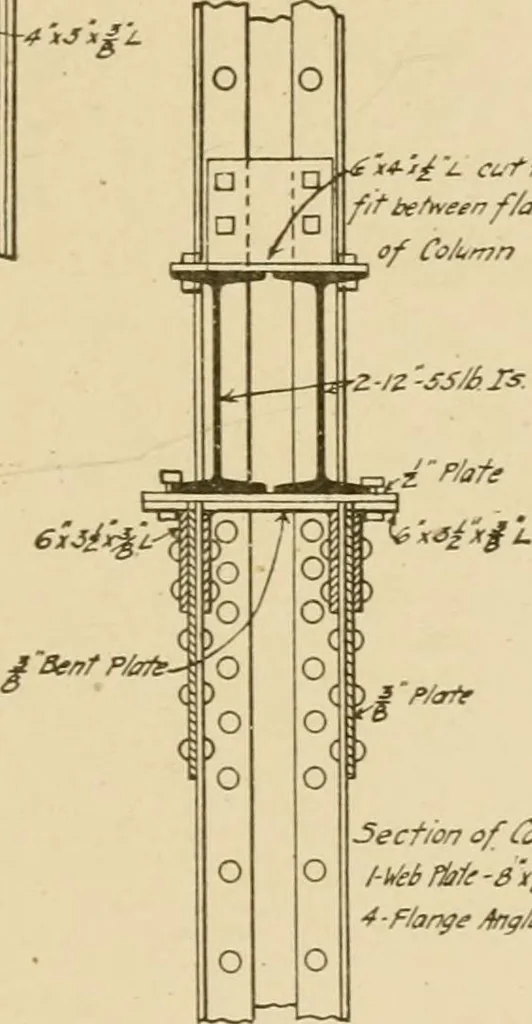
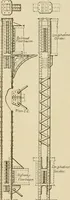
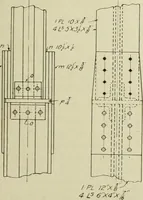
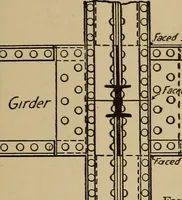
f/a/e ■6a4-x£l ^ZoxZox£ Base F/aA;. Detail cf Mam ColumnFiff. 186. 6*6xi/.imac/e of Ca/itmn … Section of^/umnl-l^eiMir-sti4F/angf A/iy/ajiJix Detail of Connection of FloorGinders to Wing Columns. Fiff. 187. 187 180 STEEL CONSTRUCTION struts between the columns; there is also a wind strut at theridge. Fig. 183 is a detailed elevation of one-half of the main truss,and of the connection of the…
Architecture · Building · Carpentry
Internet Archive · Public Domain Mark 1.0. Free to use for anything.