Cyclopedia of architecture, carpentry, and building : a general reference work ... (1907)
American School of Correspondence · Chicago : American Technical Society · leaf 83
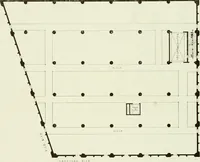
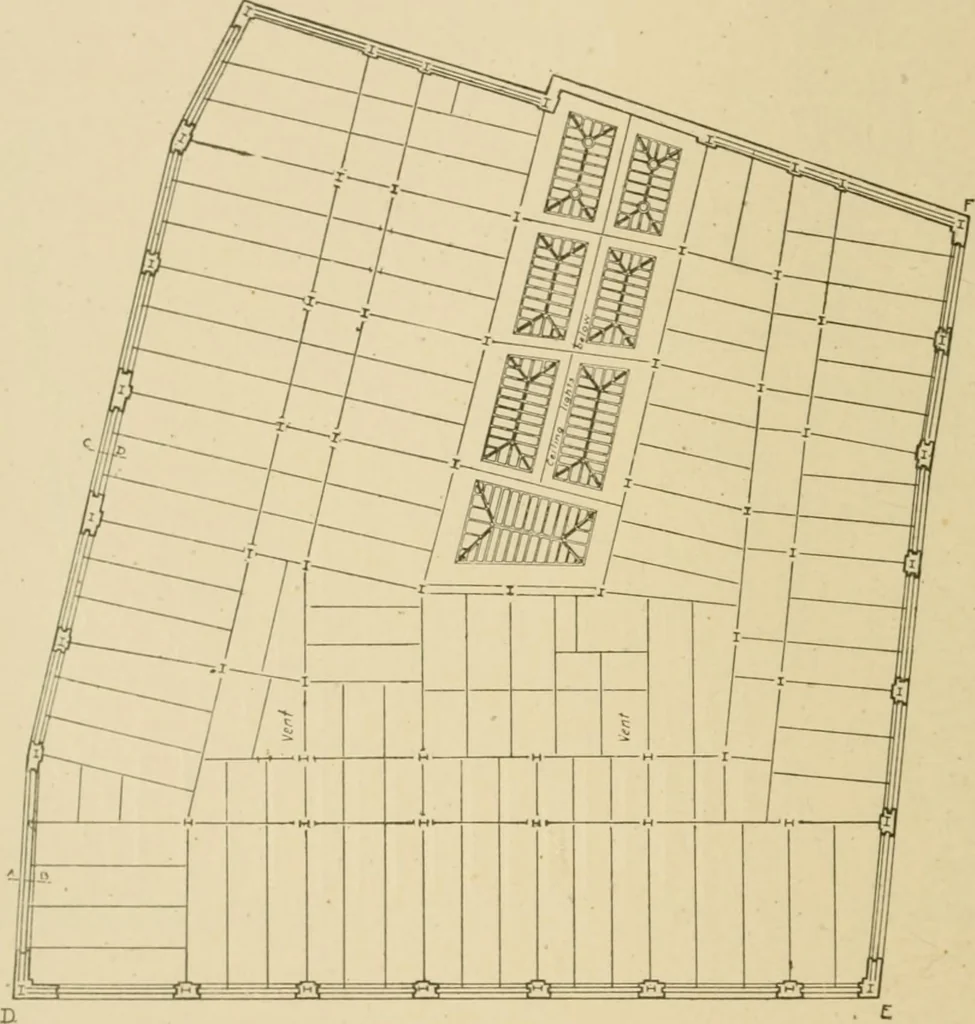
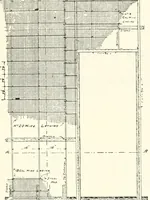
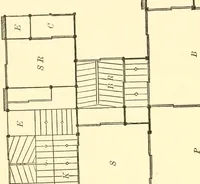
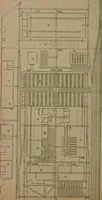
ing in par-titions in certain floors, though being well adapted to the condi-tions of some one floor. The natural method, therefore, is to taketjie typical floor plan, and then adapt the locations indicated 61 54 STEEL CONSTRUCTION therein to the conditions on the other flooi-s. Figs. 40, 41 iiud42… … Second Floor Framing F,q 43A ;5 =1 As will be seen, the lot is approximately of the same dimen-sions on each side. Theie is only one right angle, however, andone side has two very obtuse angles. The interior arrangement ofthe typical floor shows a line of offices on three sides, with corri 62 STEEL…
Architecture · Building · Carpentry
Internet Archive · Public Domain Mark 1.0. Free to use for anything.
![An illustration from Official catalogue of exhibitors. Universal exposition. St. Louis, U.S.A. 1904. : Division of exhibits. Department A. Education [to H. Agriculture; J. Horticulture to P. Physical Culture; R. Livestock.] (1904)](https://img.insideoutlibrary.com/img/200/ia-officialcatalogu00loui-436-11.webp)
![An illustration from Official catalogue of exhibitors. Universal exposition. St. Louis, U.S.A. 1904. : Division of exhibits. Department A. Education [to H. Agriculture; J. Horticulture to P. Physical Culture; R. Livestock.] (1904)](https://img.insideoutlibrary.com/img/200/ia-officialcatalogu00loui-705-21.webp)
![An illustration from Catalogue des monuments et inscriptions de l'Égypte antique / publié sous les auspices de S.A. Abbas II Helmi par la direction générale du Service des antiquités [de l'Égypte] ; par J. de Morgan, U. Bouriant, G. Legrain, G. Jéquier, A. Barsanti (1894)](https://img.insideoutlibrary.com/img/200/ia-cataloguedesmonu21egyp-332-644.webp)