Cyclopedia of architecture, carpentry, and building : a general reference work (1912)
American Technical Society · Chicago : American Technical Society · leaf 86
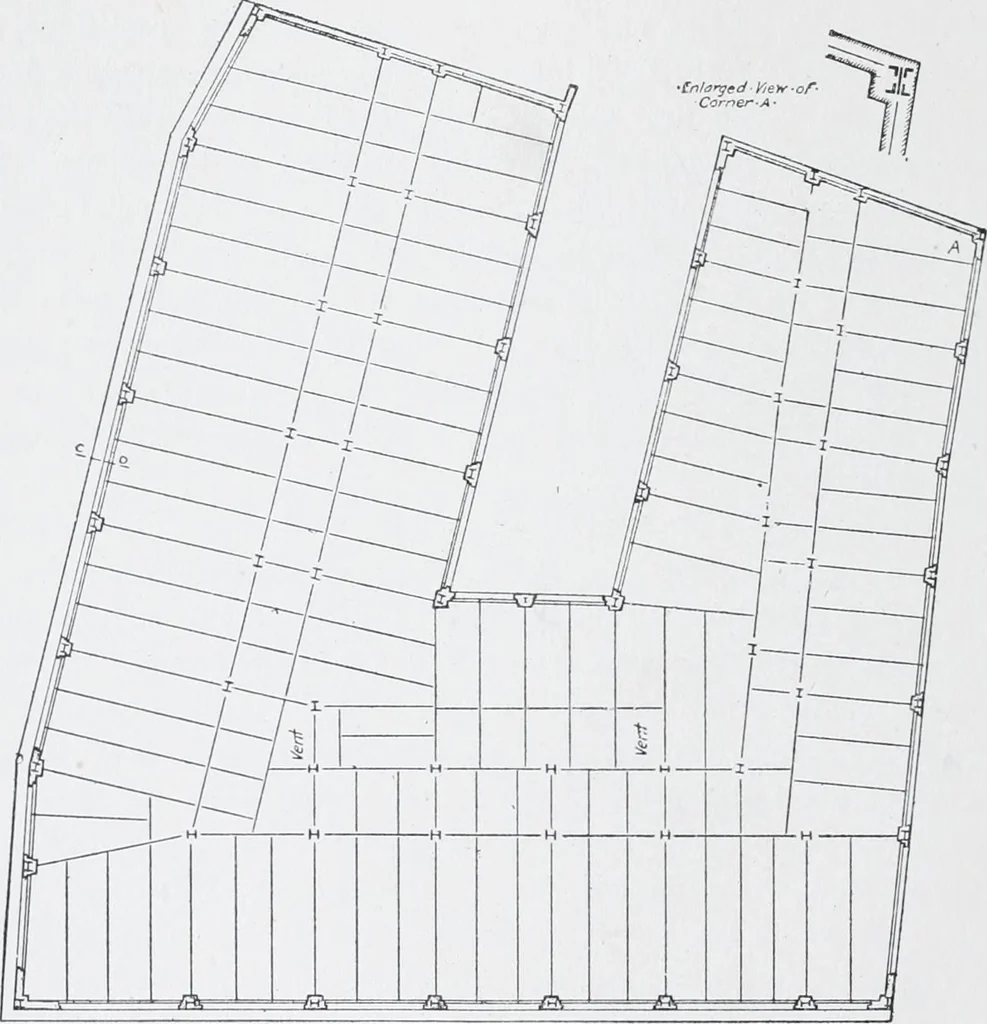
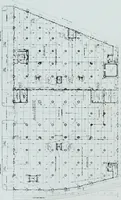
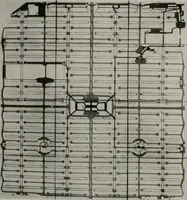
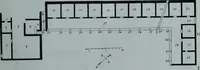
sition is dependent on special features. Jn this case, the corridor arrangement along the side E F atthe end near D E makes it necessary to place this column out ofthe line of the others. On this account and to avoid excessive 63 56 STEEL CONSTRUCTION loads on the girder framing into this column,… … ScALe Typical Floor Framing. Fig 44 exterior columns naturally are placed at the intersections of officepartitions with exterior walls, because here the piers in the wallswill be the widest. The distance from the ashlar line to the cen-ter of wall columns will vary in accordance with the…
Architecture · Building
Internet Archive · Kelly Library, University of Toronto · Public Domain Mark 1.0. Free to use for anything.