Cyclopedia of architecture, carpentry, and building : a general reference work (1912)
American Technical Society · Chicago : American Technical Society · leaf 157
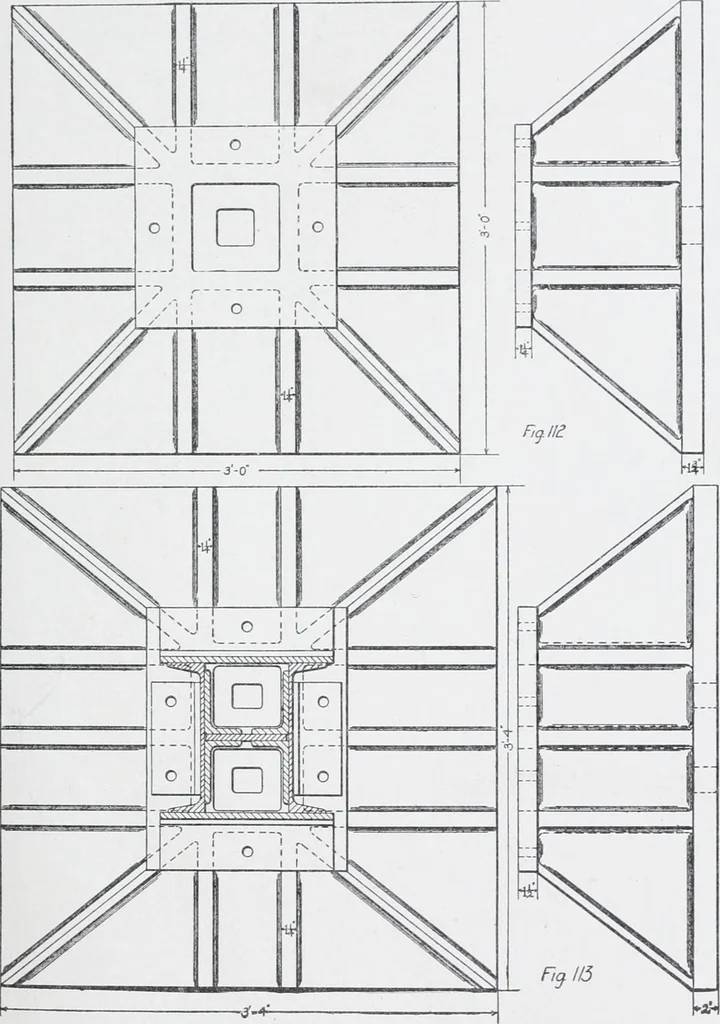
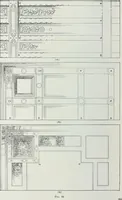
t useful diagramfor the calculation of capacity of columns and of required areasunder concentric loading is one which gives the allowable unit-stress according to the formula to be used. Such a diagram wouldbe made by laying off vertical ordinates representing differentvalues of radius of gyration,… … 125 118 STEEL CONSTRUCTION In practice this diagram would be used as follows : Assumea certain section which the judgment of the designer indicates asapproximately correct. Calculate the radii of gyration, and, thisPlate IK^ CoLUMM Schedule 5TORY HEIGHT5. Roof Cols. Nos…
Architecture · Building
Internet Archive · Kelly Library, University of Toronto · Public Domain Mark 1.0. Free to use for anything.