Cyclopedia of architecture, carpentry, and building : a general reference work (1912)
American Technical Society · Chicago : American Technical Society · leaf 392
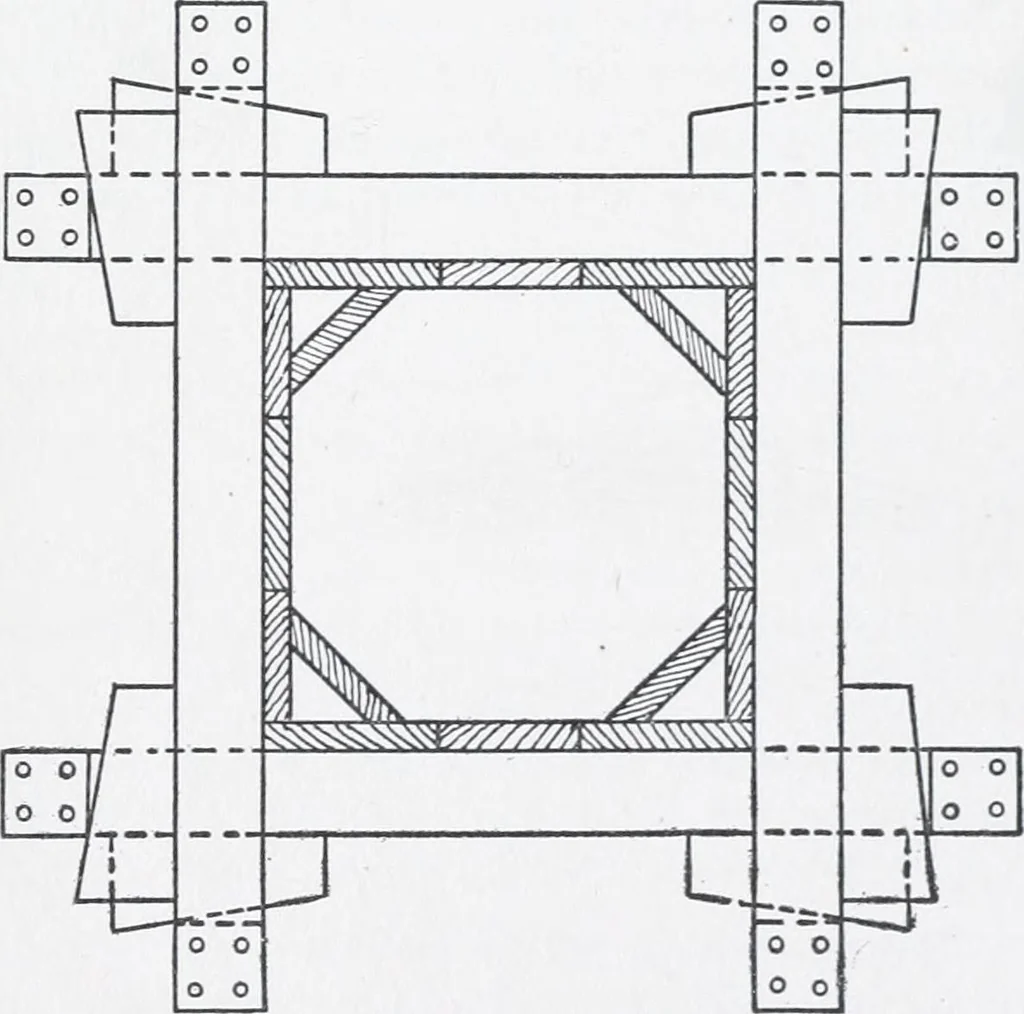
reset themon the next floor;and that it costabout S8.00 perthousand feet tostrip the formsand lower themto the ground. With thesize of the beamsand girders asshown in Fig.163, Mr. Lambstates that it willtake an averageof 4 feet, boardmeasure, to erecteach square footof floor area.Thebasis of his… … Fig. 162. Column Forms for Locust RealtyCompany Building. 321 304 MASONRY AND REINFORCED CONCRETE quired; and that for each square foot of girder, including the bottom,3.6 board feet of hunber is required. Taking these figures, for thepanel shown, the slab will require 1.5 board feet per square…
Architecture · Building
Internet Archive · Kelly Library, University of Toronto · Public Domain Mark 1.0. Free to use for anything.