Cyclopedia of architecture, carpentry, and building : a general reference work (1912)
American Technical Society · Chicago : American Technical Society · leaf 230
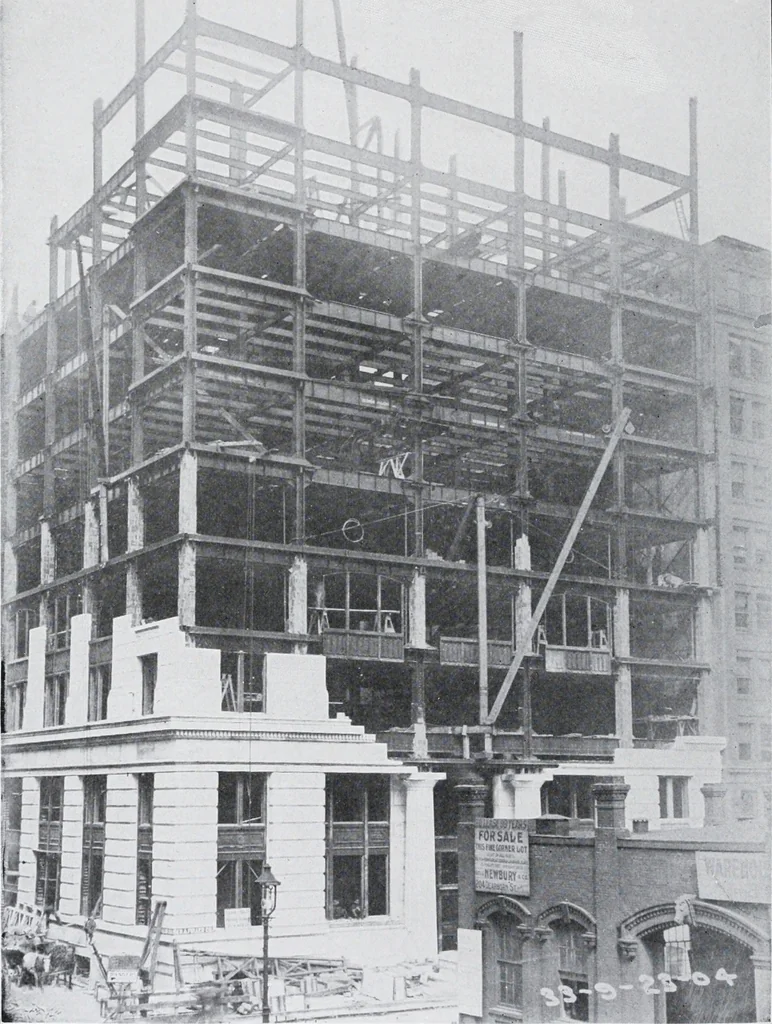
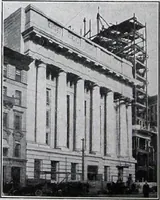
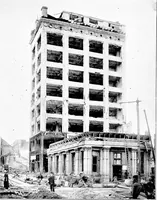
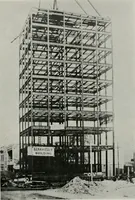
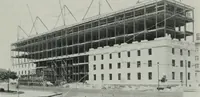
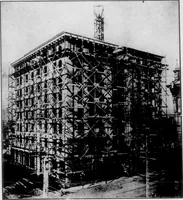
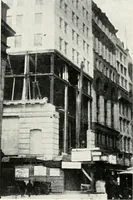
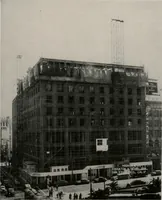
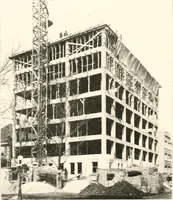
^ i)s ^ ^ ^ N. r <s CO ■N CO ■ ^ bf) 1^ ^ ^ 1 •^ tion, Fig. 178. This elevation has letters indicating the positionsof the different types of purlins shown by Figs. 179 to 182. As there are skylights on this roof, purlins B have specialframing. The regular purlin is A, and D shows the wind 186 … OFFICE BUILDING FOR THE CHICAGO & NORTHWESTERN RAILWAY COMPANY, CHICAGO,ILL., JACKSON BOULEVARD SIDE Frost & Granger, Architects; E. C. & R. M. Shankland, Engineers.This Illustration shows the Modern Steel Column and the Greek Doric Column—the StructuralColumn and the Applied Classic…
Architecture · Building
Internet Archive · Kelly Library, University of Toronto · Public Domain Mark 1.0. Free to use for anything.