Cyclopedia of architecture, carpentry, and building : a general reference work (1912)
American Technical Society · Chicago : American Technical Society · leaf 275
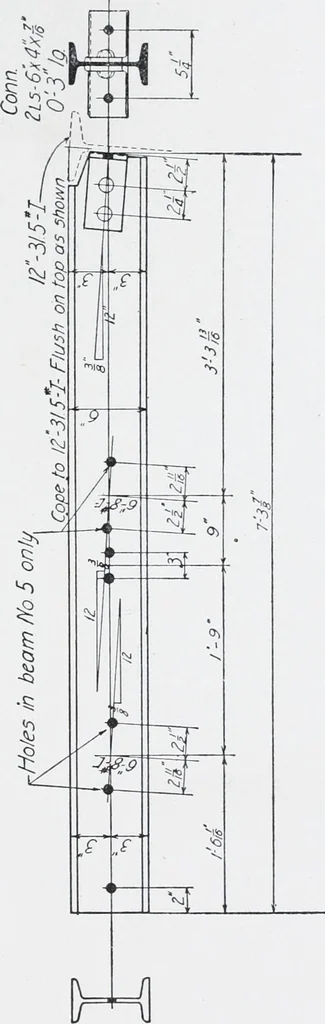
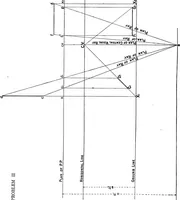
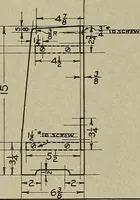
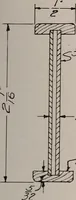
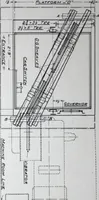
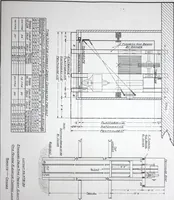
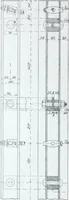
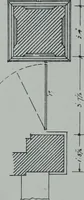
*■ Slope Donnnara = lnche5peF~tSidewalK Beams Flush on Top v^ith Giraer N°l of Center UnF FiBST Floo5 Setting Plan Fig. 599. 220 STEEL CONSTRUCTION 211 l» ^Hlr4^ ^1, 1 1^:^ ^^1 V … I if* Fig. 200. 221 212 STEEL CONSTRUCTION 2. Make a shop drawing of a 6-in. I-beam, 6 ft. long, with twoholes for f-in. rivets in top flange at each end, and 1^ in. from theends. Also make holes for f-in. rivets spaced 6 in. apart in themiddle of the web for the full length. The end holes should…
Architecture · Building
Internet Archive · Kelly Library, University of Toronto · Public Domain Mark 1.0. Free to use for anything.