Cyclopedia of architecture, carpentry, and building : a general reference work ... (1907)
American School of Correspondence · Chicago : American Technical Society · leaf 276
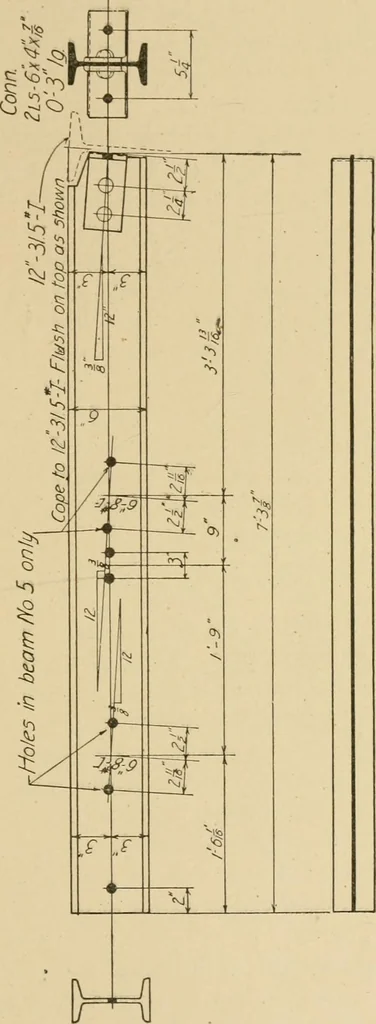
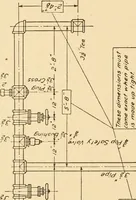
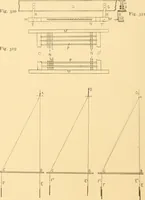
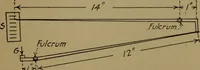
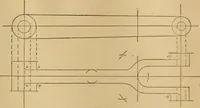
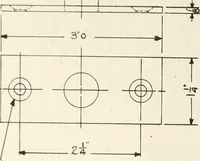
Slope Donrikvora = Inches peSidewalk Beams Flush on Top with Giraer N91 ert Center LmT FiQST Flooq Setting Plan m Fig. 199. 220 STEEL CONSTRUCTION 211 ^15 ■f^ ^ f^ .^ ^ ^) ^ ,^ ^ ^1 ^■) § :^ ^^ 1 ^ ^ … s I i I I Fig. 200. 221 212 STEEL CONSTRUCTION 2. Make a shop drawing of a G-in. I-beam, 6 ft. long, with twoholes for ^-in. rivets in top flange at each end, and 1 \ in. from theends. Also make holes for |-in. rivets sjDaced 0 in. apart in themiddle of the web for the fnll length. The end holes…
Architecture · Building · Carpentry
Internet Archive · Public Domain Mark 1.0. Free to use for anything.