Cyclopedia of architecture, carpentry, and building : a general reference work (1912)
American Technical Society · Chicago : American Technical Society · leaf 428
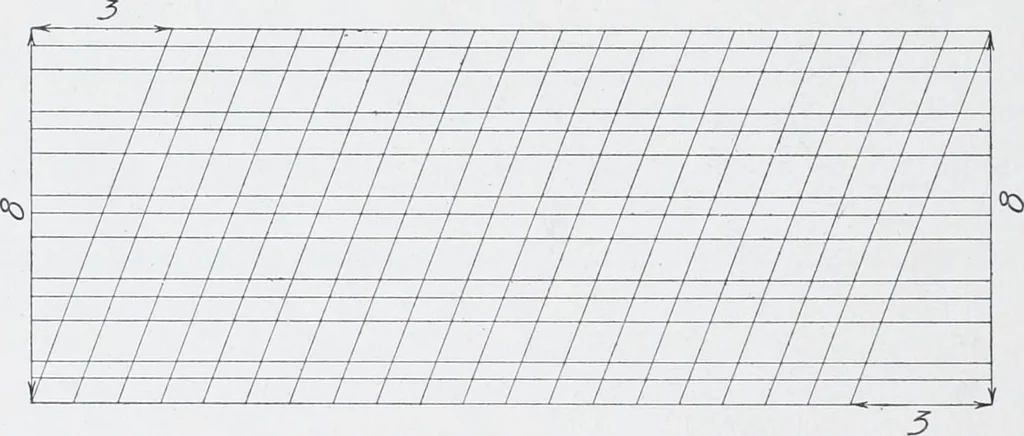
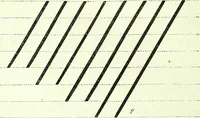
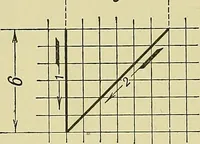
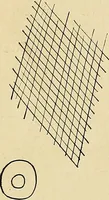
point 3 and 4 andslightly curled up at 5 where it should extend a little further to theleft of the upper part. The horizontal part 1—2 should not extendquite up to the right-hand side of the circumscribed parallelogram. In all cases where inch or foot sizes are employed, they shouldbe made clearly… … Fig. 34. Guide Sheet for Obtaining Correct Slant in Letters guide lines have been drawn upon the detailed paper, it is alsoadvisable to draw them upon the tracing cloth, or place under thecloth a sheet similar to Fig. 34, with the lines drawn in ink, to act asa guide. This practice should be…
Architecture · Building
Internet Archive · Kelly Library, University of Toronto · Public Domain Mark 1.0. Free to use for anything.