Cyclopedia of architecture, carpentry, and building : a general reference work (1912)
American Technical Society · Chicago : American Technical Society · leaf 432
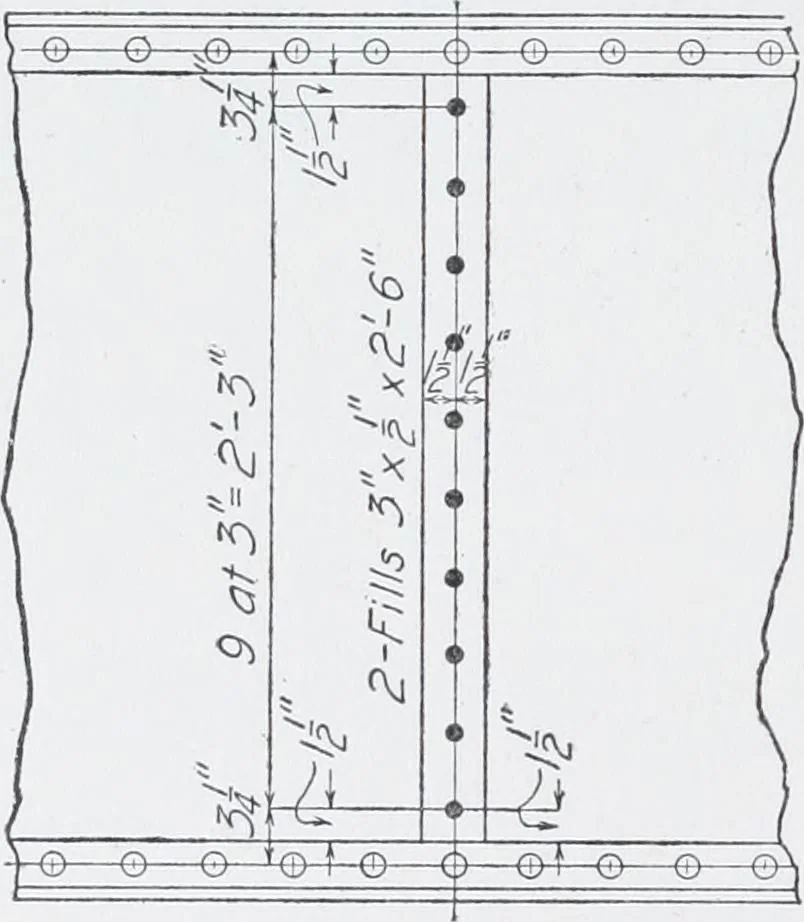
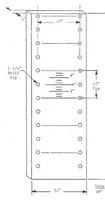
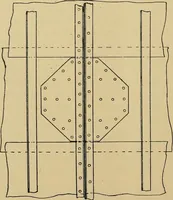
rder to complete the detailing of the smaller mem-ber. As an example of this see Fig. 38a where the edge distancesand the method of detailing should be noted, and Fig. 39 also wherethe edge distances are the subdimensions. In Fig. 39 two dimen-sions are given at one of the ends. This illustrates… … Fig. 39. Correct Method of Indicating ShopRivets 856 STRUCTURAL DRAFTING 43 not to make them too small or to place them so that they interferewith the guide lines of the main dimension. Notation Used. As stated before, the feet and inches shouldalways be given when a multiple space is given. For…
Architecture · Building
Internet Archive · Kelly Library, University of Toronto · Public Domain Mark 1.0. Free to use for anything.