Cyclopedia of architecture, carpentry, and building : a general reference work (1912)
American Technical Society · Chicago : American Technical Society · leaf 468
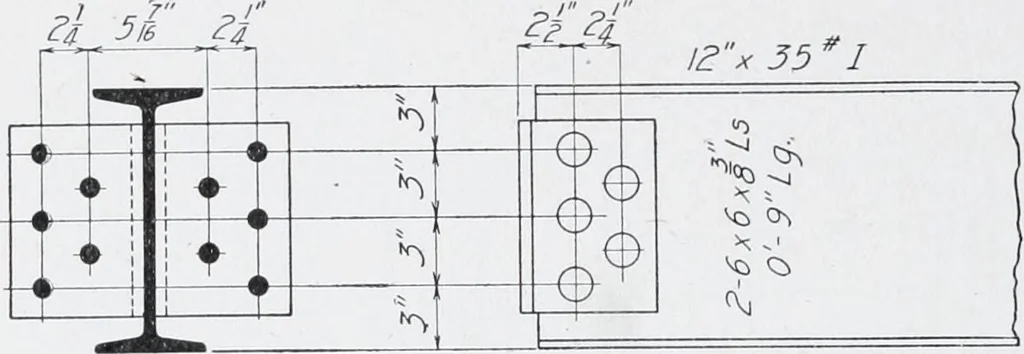
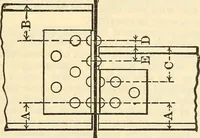
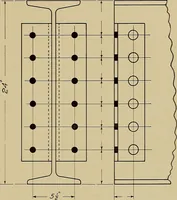
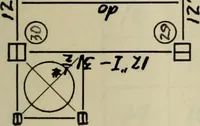
marked otherwise Made ^•^AH^Aa\°iJ/ First Floor Beams ^ „ wrS/.^ii Checked &\Kt^Qj/ _CU5TO_M_t^gU^£__Nejvrork inCharse (yc--i°JlP^- Fig. 61. Typical Beam Sheet Showing Dimensions Filled in According to Specification3 391 78 STRUCTURAL DRAFTING Whe?! beams ore on a slight bevel, it is desirable… … Fig. 62. Detailing Connection P ate When There Are Holes in theOutstanding Leg at right angles to the center: line. The bevel shonld be indicated, seethird view, Fig. 58, right end. In case field connections to the web are made, as in cases whereother beams are riveted to it, it is unnecessary to…
Architecture · Building
Internet Archive · Kelly Library, University of Toronto · Public Domain Mark 1.0. Free to use for anything.