Inside Out Library · Explore
Design of the steel framework for an office building (1913)
Healy, Emmet Joseph, Peterson, Harold · leaf 68
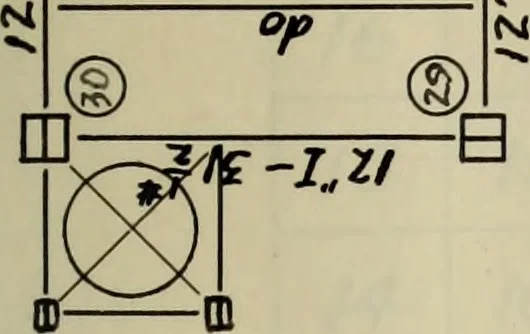 I v. J 5: ® ® X ii N 3# 7?\ 7?\ N (Si i 50 #Otr-lZf i§ I | … m > CD: fen m- -m- ■si go ■m- ■CD ,© ;CD I M rCD •m 3 8 Load Table- Col No.26 Story DeadFI.L.Ib./so.ff. rxeduceqFILL.Ib./sq.ft F~l I r i. l.eachFI.Ib/sq.ft. Areafor Col.sq.ft. pi irlL. eachF/ in 1000lb 1OTQI LonColin 1000Ik Roof 50 50 100 81.0 O.I o.l to OU ou i /)/)IUU O^rC.U sQ A, toi.*r X 77…
Building, Iron and steel · Office buildings · Theses
Internet Archive · University of Illinois Urbana-Champaign · Public Domain Mark 1.0. Free to use for anything.
More pictures from Design of the steel framework for an office building
More like this