Cyclopedia of architecture, carpentry, and building : a general reference work (1912)
American Technical Society · Chicago : American Technical Society · leaf 54
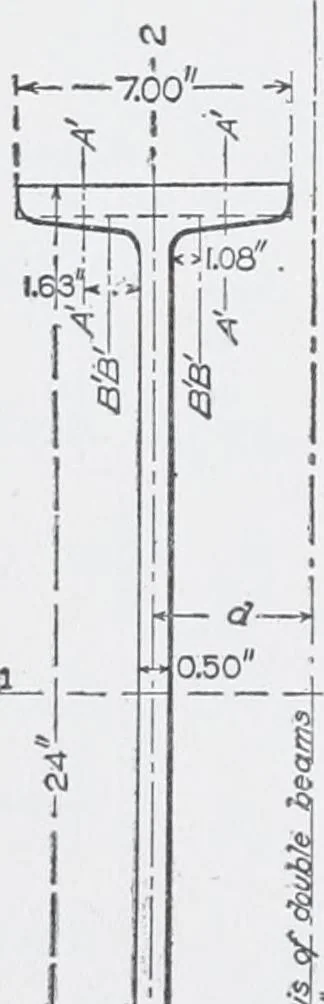
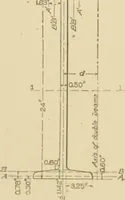
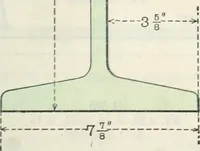
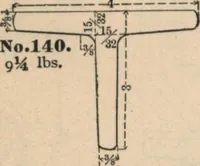
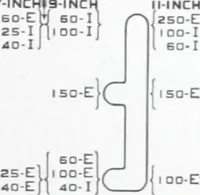
of the minimum andmaximum sizes of the different shapes.These tables are for use in choosingsections to meet the requirements ofdesign, and will be explained in detailin the pages that treat of design ofmembers in which these shapes are used. These different functions can all becalculated quite… … §§ %^ BEAM SECTION 40 STEEL CONSTRUCTION 33 Area.Web = (24 —2.284) X .50 =10.858 Flanges ^ 1.142 + .60 ^ 3 25 X 4 = 11.323 1.142 X .50 X 2 = 1.142 12.465 23.323 It will be noticed tliat the areas of fillets and the roundings of outersdges are disregarded. These closely offset each other. Weight per…
Architecture · Building
Internet Archive · Kelly Library, University of Toronto · Public Domain Mark 1.0. Free to use for anything.