Cyclopedia of architecture, carpentry, and building : a general reference work (1912)
American Technical Society · Chicago : American Technical Society · leaf 84
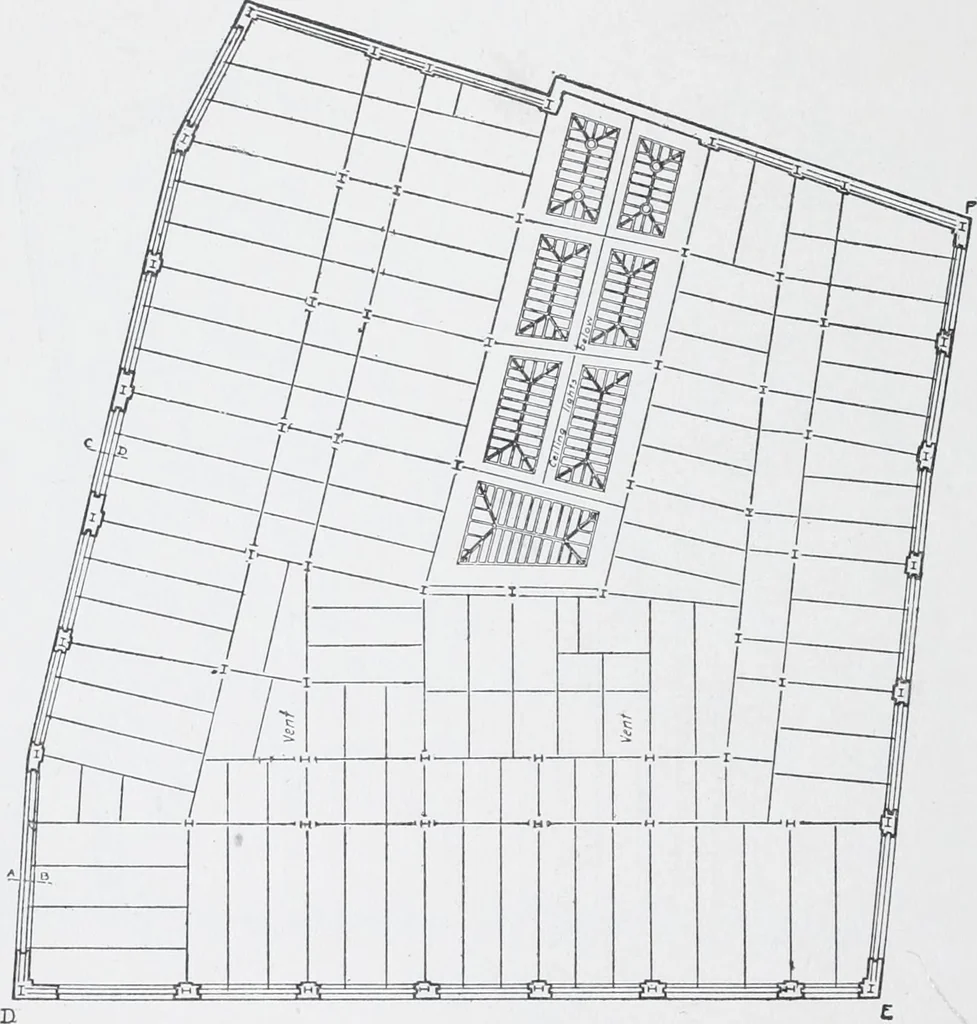
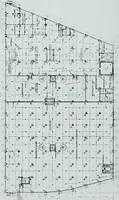
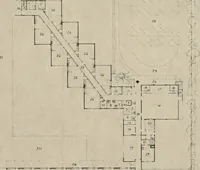
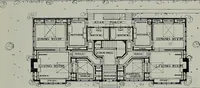
ming in par-titions in certain floors, though being well adapted to the condi-tions of some one floor. The natural method, therefore, is to taketihe typical floor plan, and then adapt the locations indicated 61 54 STEEL CONSTRUCTION thei-ein to the conditions on the other floors. Figs. 40, 41 and42… … Second Floor FramingFiy 45A As will be seen, the lot is approximately of the same dimen-sions on each side. There is only one right angle, however, andone side has two veiy obtuse angles. The interior arrangement ofthe typical floor shows a line of offices on three sides, with corri- 62 STEEL…
Architecture · Building
Internet Archive · Kelly Library, University of Toronto · Public Domain Mark 1.0. Free to use for anything.