Cyclopedia of architecture, carpentry, and building : a general reference work ... (1907)
American School of Correspondence · Chicago : American Technical Society · leaf 142
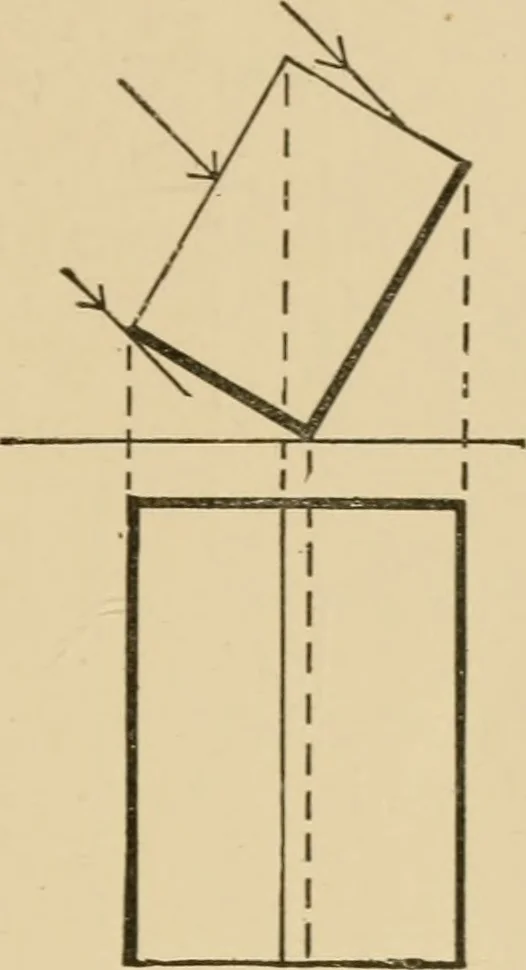
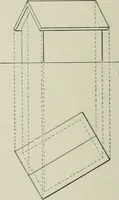
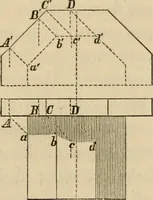
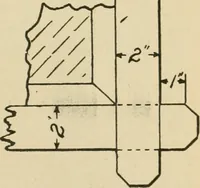
Fisr. 21. Fig. 22. out the triangle, as the light comes downward, so the shade edgeson the plan are the back and right-hand. On the elevation twofaces of the prism are visible; one is light, the other dark, hencethe edge between is shaded. The left-hand edge, being betweena light face and a dark…
Architecture · Building · Carpentry
Internet Archive · Public Domain Mark 1.0. Free to use for anything.