Cyclopedia of architecture, carpentry, and building : a general reference work ... (1907)
American School of Correspondence · Chicago : American Technical Society · leaf 149
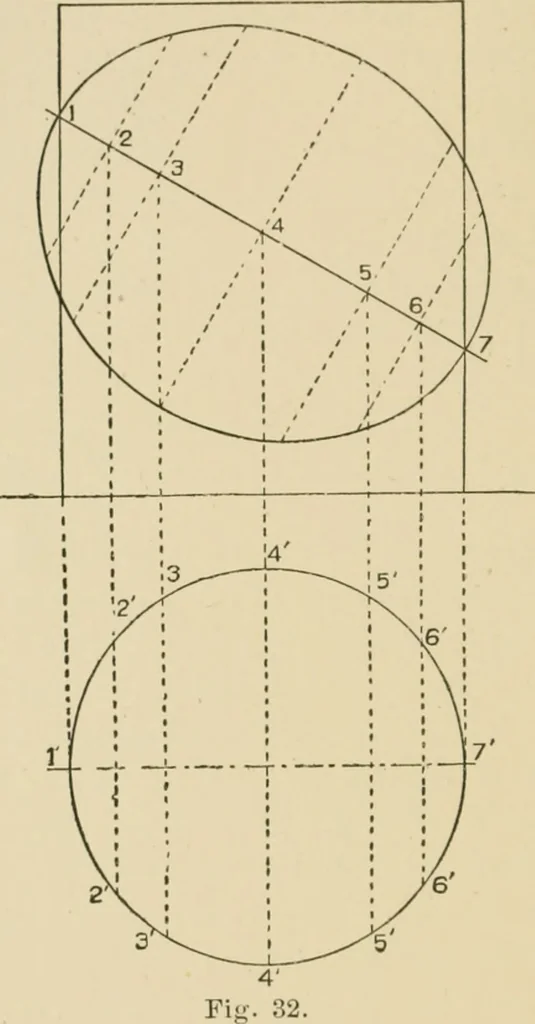
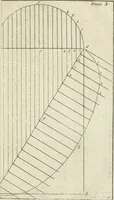
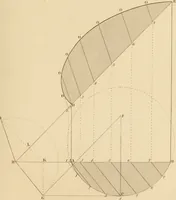
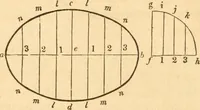
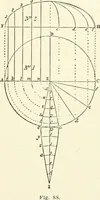
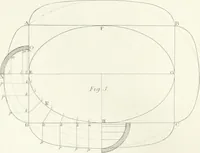
element of thecone, and the hoi-izontal plane X drawn. Intermediate planesY, Z, etc., are chosen, and corresponding circles drawn in jjlan.The points where these circles are crossed by the ])lane A arepoints on the curve, and these points are projected up to theelevation on tiie planes Y, Z, etc.… … 116 MECHANICAL DRAWING. 25 without tearing or fokliiig, Ave obtain an exact development, a.s incase of- a cone or cylinder, prism or pyramid. If this cannot bedone, as with the sphere, the development is only approximate. Tn order to find the development of the rectangular prism mFig 35, tlie back…
Architecture · Building · Carpentry
Internet Archive · Public Domain Mark 1.0. Free to use for anything.