Cyclopedia of architecture, carpentry, and building : a general reference work ... (1907)
American School of Correspondence · Chicago : American Technical Society · leaf 171
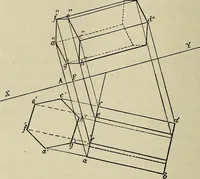
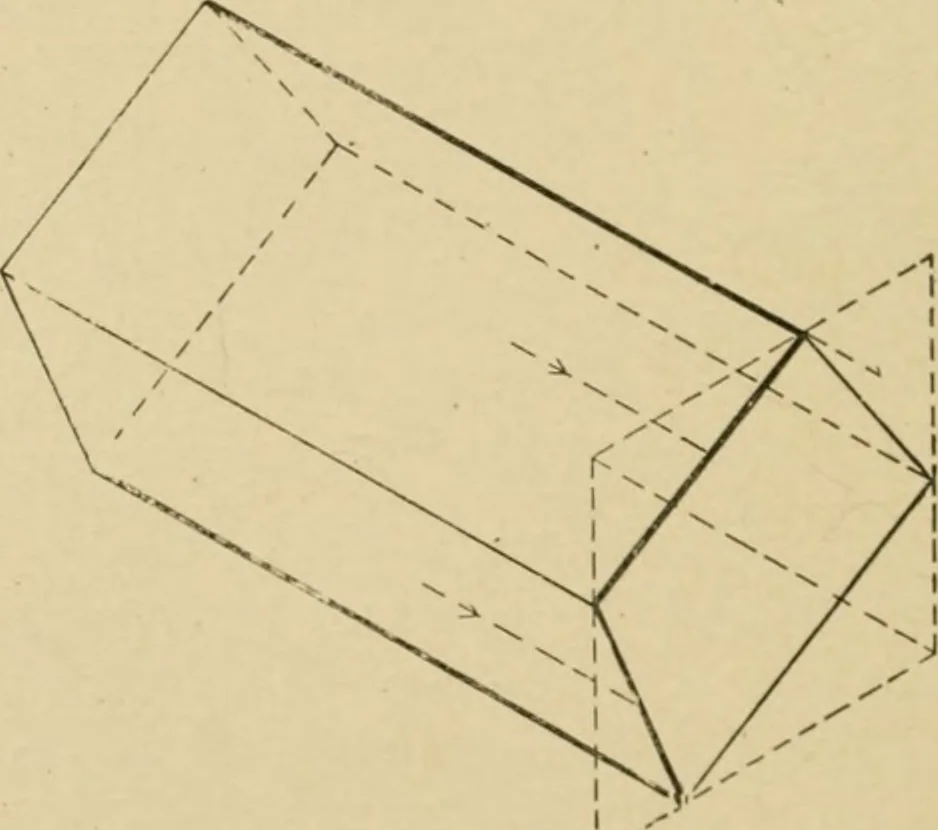
, as indicated by thedottal lines. In Fig. 57the isometric outline of ahouse is represented, show-ing a dormer window anda i)artial hip roof; « Z* is ahip rafter, cda valley. Lt>tthe pitch of the main roofbe shown at B, and let m bethe middle point of the toi3of the end wall of thehouse. Then,… … Fig. 54. 134 MECHANICAL DRAWING 43 the end roof be given at A. This shows that the peak of the roof,or the end a of the ridge, will be back from the end wall a distanceequal to the base of the triangle at A. Hence lay off from I thisdistance, giving point a, and join a with h and x.
Architecture · Building · Carpentry
Internet Archive · Public Domain Mark 1.0. Free to use for anything.
![An illustration from One thousand processes in manufactures and experiments in chemistry / [Colin Mackenzie]. (1825)](https://img.insideoutlibrary.com/img/200/wellcome-wellcome_b29307867-270-6.webp)