Cyclopedia of architecture, carpentry, and building : a general reference work ... (1907)
American School of Correspondence · Chicago : American Technical Society · leaf 174
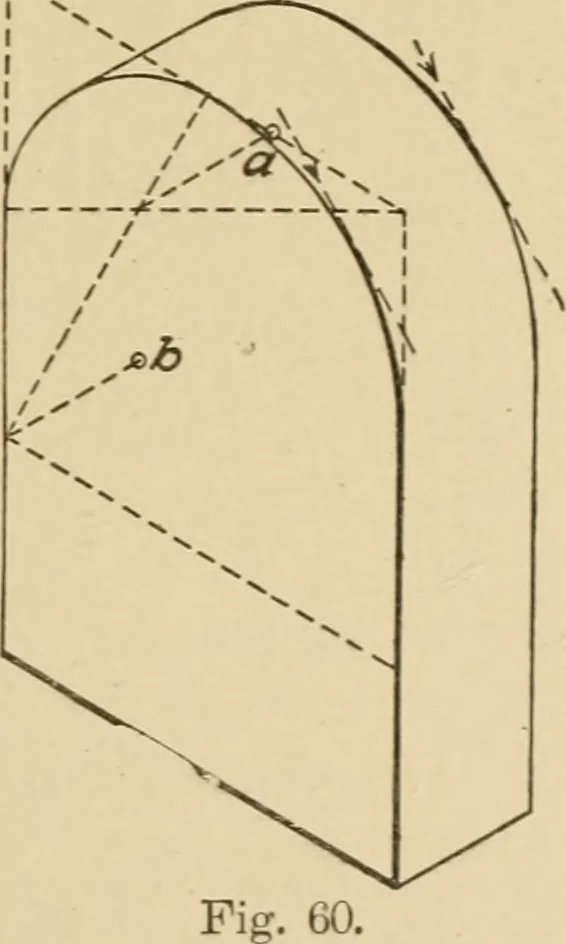
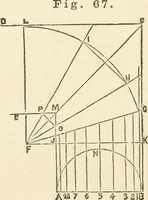
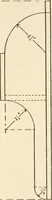
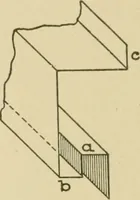
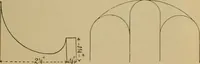
sm with asemicircular top. Find the isometric ofthe square circumscribing the circle, thendraw the curve by the approximate method.The centers for the back face are foundby projecting the front centers back 30°equal to the thickness of the prism, asshown at a and 5. The plan and elevation of an… … l.*^7 46 MECHANICAL DRAWING shown in Fig. 58. This i^roblcni illnstrates the most general case;and to locate some of the xx)ints three co-ordinates must be used,two at 30° and one vertical. Circumscribe, about the plan of the i^yramid, a rectangle whichshall have its sides res^x^ctively parallel…
Architecture · Building · Carpentry
Internet Archive · Public Domain Mark 1.0. Free to use for anything.