The house, a manual of rural architecture, or, How to build country houses and out-buildings : embracing the origin and meaning of the house ; the art of house-building, including planning, style and construction ; desings and descriptions of cottages farm-houses, villas and out-buildings, of various cost and in the different styles of architecture, etc., etc. ; and an appendix containing recipes for paints and washes, stucco, rough-cast, etc. ; and instructions for roofing, building with rough stone, unburnt brick, balloon frames, and the concrete or gravel wall ; with numerous original plans (1866)
Jacques, D. H. (Daniel Harrison), 1825-1877 · New York : The American News Company, 39 and 41 Chambers Street · leaf 57
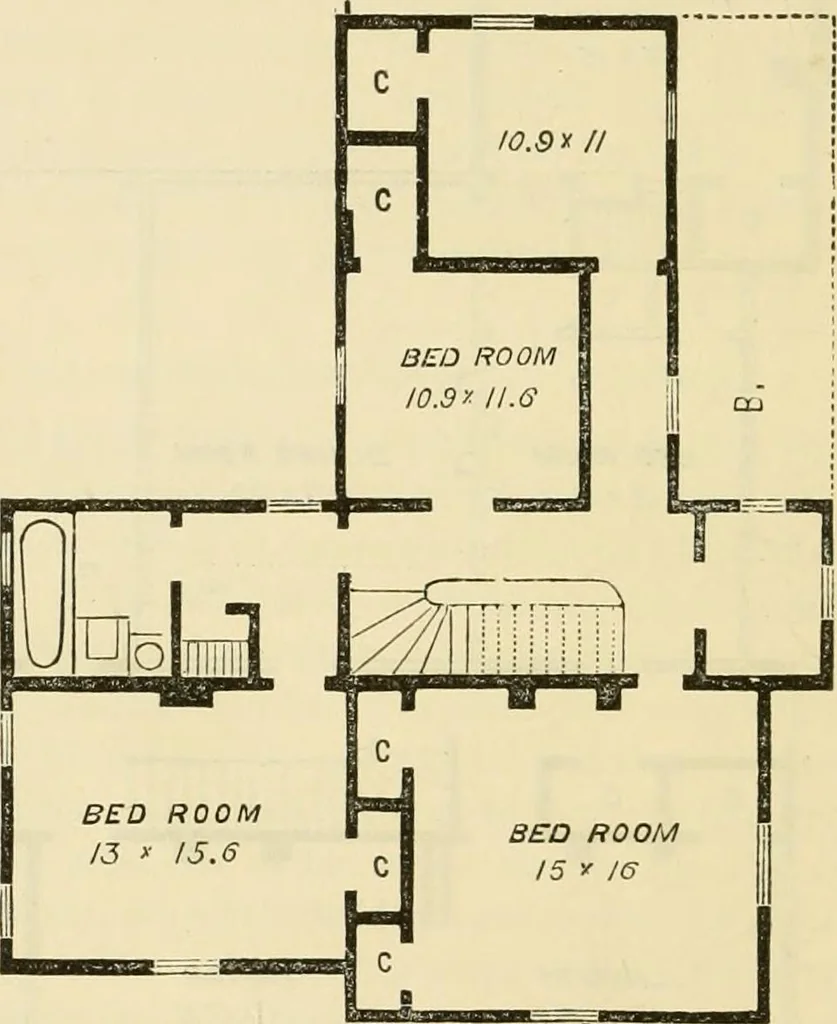
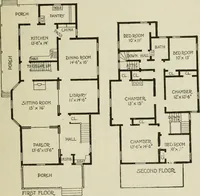
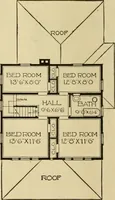
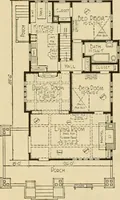
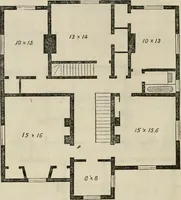
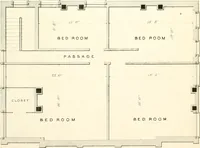
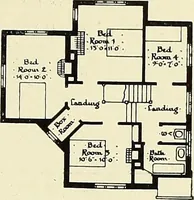
ext built, and the house be-comes a comfortable and convenient one for a small fomily,Our friend can now wait several years, if necessary, before 54: The House. building the main edifice, represented on the plan by the blacklines; interposing in the mean time, if he chooses, anotherBtory over the… … Second Flook Pi.ax. Bufficient. In this case, there would be a door at a. and a halland staircase (for which there is ample space) at J, as repre-sented by the dotted line. There is supposed to be a cellatunder the dining-room and kitchen, the original part beingentered at first only from the…
Country homes · Architecture, Domestic
Internet Archive · Public Domain Mark 1.0. Free to use for anything.