Cyclopedia of architecture, carpentry, and building : a general reference work ... (1907)
American School of Correspondence · Chicago : American Technical Society · leaf 419
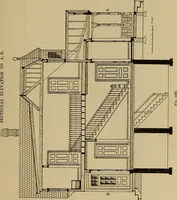
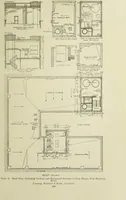
SKTiOM- IHKO JCU)5- POOR- ■PR<^WSR. -DETAIL- or- PANTRIE6t 9 6 3 o 1 • DETAIL-OF-LIJ^N-CLOSET- IfOOT. Fig. 42 … Fi-. -J 3. ARCIIITFXTURAL DRAWING 8? are supported on a 1 by 6 hard pine ledger-lward, which is cut intothe studdinoj after the manner of balloon framinsf. Main Cornice and Dormer. Fig. 41 is reduced from a drawingmade at a scale of three-fourths inch to the foot. This plate should bedrawn out at…
Architecture · Building · Carpentry
Internet Archive · Public Domain Mark 1.0. Free to use for anything.
![An illustration from How to plan, finance and build your home [by] the Architects’ small house service bureau. (1922)](https://img.insideoutlibrary.com/img/200/ia-howtoplanfinance00arch-87-225.webp)
![An illustration from How to plan, finance and build your home [by] the Architects’ small house service bureau. (1922)](https://img.insideoutlibrary.com/img/200/ia-howtoplanfinance00arch-88-226.webp)