Cyclopedia of architecture, carpentry, and building : a general reference work (1912)
American Technical Society · Chicago : American Technical Society · leaf 108
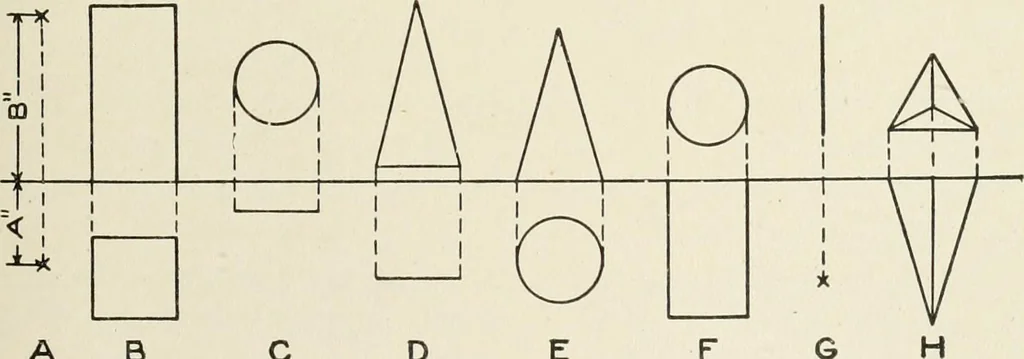
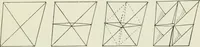
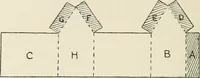
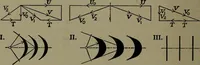
n that the top of the cube, 1-2-3-4, is shown in elevation as the 4^ 3^straight line — ~. This illustrates the fact that if a surface is per-pendicular to either plane of projection, its projection on that plane issimply a line—a straight line if the surface is plane, a curved line ifthe surface is… … B C D E F Fig. 98. Typical Projections pendicular to cither V or H, its projection on that plane is a point,and on the other plane is a line equal in length to the line itself, andprrpendicular to the ground line. 81 62 MECHANICAL DRAWING ELEVAT/ON ORFRONT V/EW Typical Examples. Fig. 98 is given as…
Architecture · Building
Internet Archive · Kelly Library, University of Toronto · Public Domain Mark 1.0. Free to use for anything.