Cyclopedia of architecture, carpentry, and building : a general reference work (1912)
American Technical Society · Chicago : American Technical Society · leaf 113
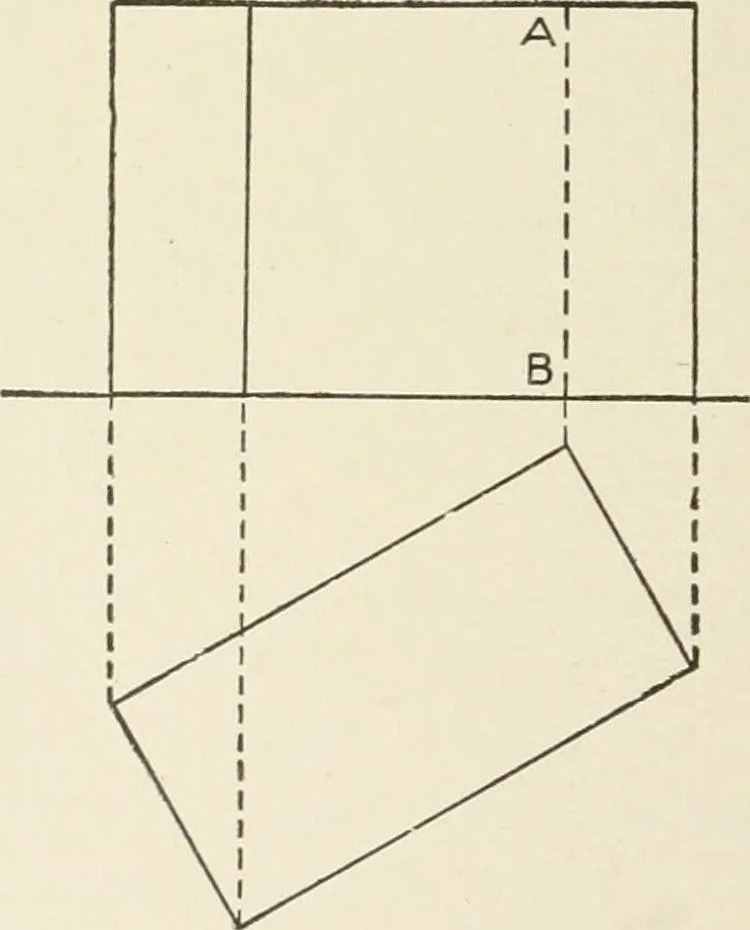
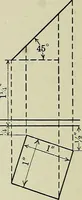
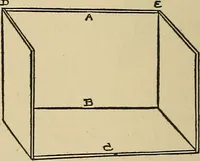
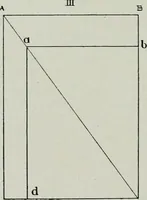
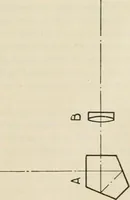
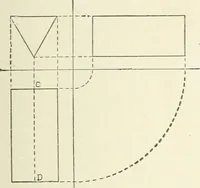
tion gives vertical dimensions and those parallelto r. while the end view shows vertical dimensions and those per-pendicular to V. The profile view of any object may be found asshown for the line A B, Fig. 106, by taking one point at a time. REPRESENTATION OF OBJECTS In Fig. 108 there is… … Fig. 108. Proper Representationof Rectangular Prism In mechanical drawing the edges which in projection form a part<jf the outline or contour of the figure must always be visible, henceare always drawn as full lines, while the lines or edges which areinvisible are drawn dotted. The plan shows…
Architecture · Building
Internet Archive · Kelly Library, University of Toronto · Public Domain Mark 1.0. Free to use for anything.