Cyclopedia of architecture, carpentry, and building : a general reference work (1912)
American Technical Society · Chicago : American Technical Society · leaf 155
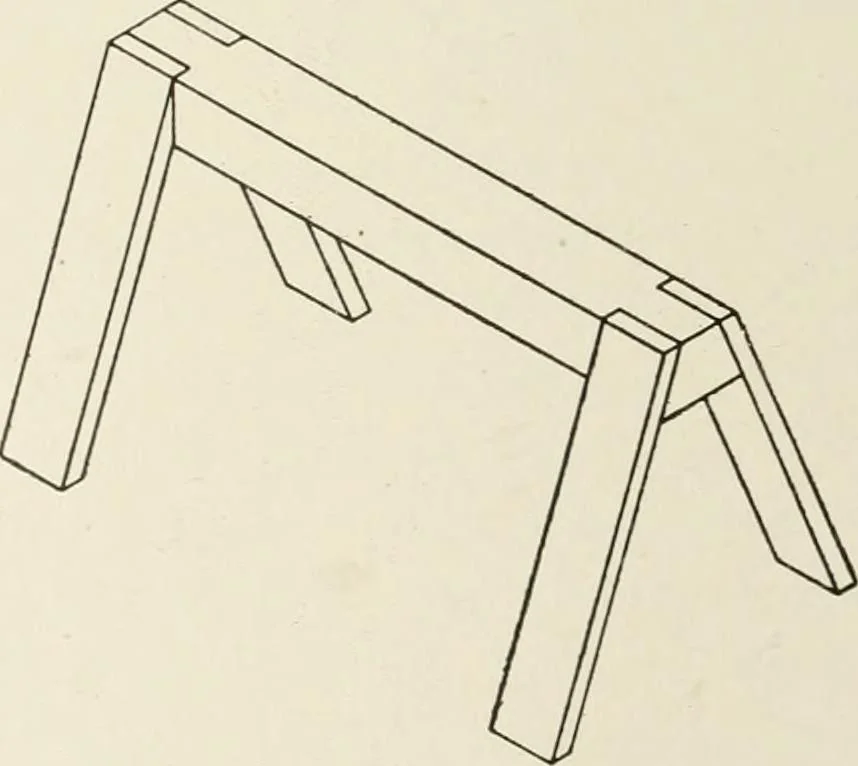
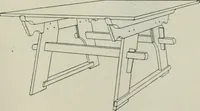
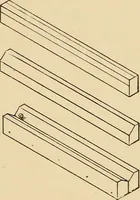
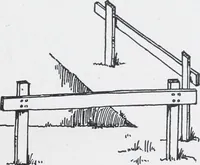
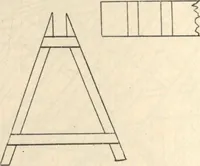
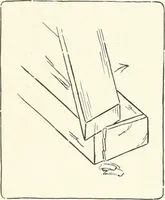
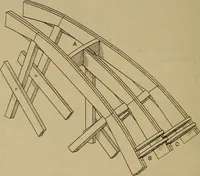
Fig. 158. Isometric of a Carpenters Bench prism, as shown at a and h. The plan and elevation of an ob-lique pentagonal pyramid are shown in Fig. 155. It is evidentthat none of the edges of the pyramid can be drawn in isometric I … ric. 159. Plan and Elevationof Sawhorse Pig. 160. Isometric of Fig. 159 as either vertical or 30° lines; hence, a system of co-ordinates mustbe used as shown in Fig. 156. This problem illustrates the mostgeneral case; and to locate some of the points three co-ordinatesmust ]>e u.sed, two at 30°…
Architecture · Building
Internet Archive · Kelly Library, University of Toronto · Public Domain Mark 1.0. Free to use for anything.