Cyclopedia of architecture, carpentry, and building : a general reference work (1912)
American Technical Society · Chicago : American Technical Society · leaf 263
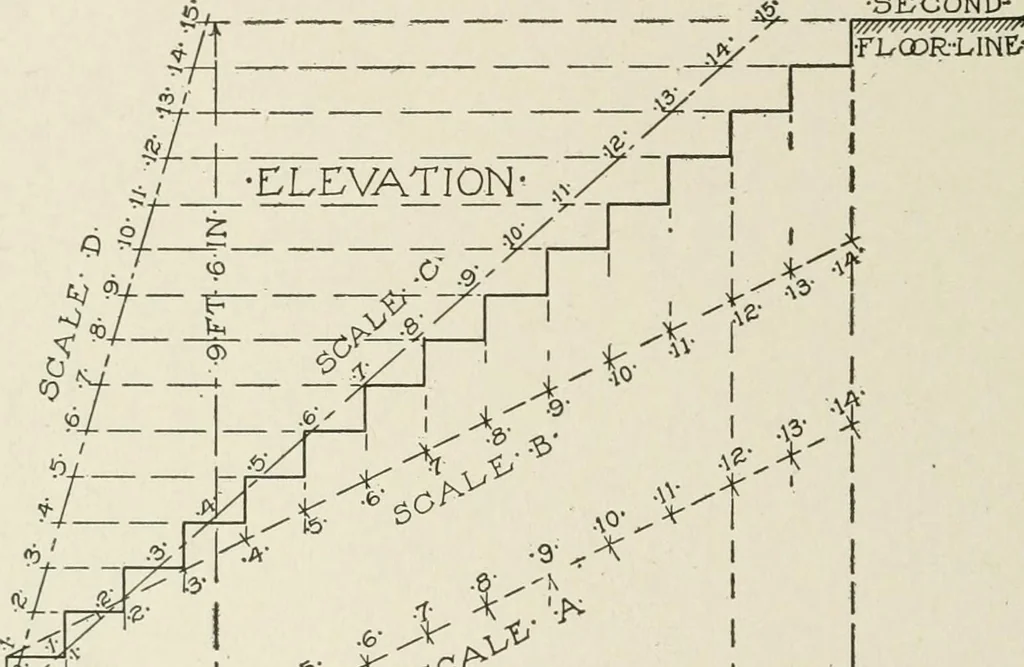
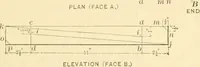
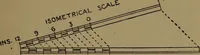
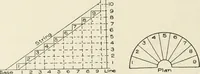
AL DEAWING than is usual in architects offices. The sketch shows the plan andsection of a staircase at a scale of one-quarter of an inch to the foot,the staircase to be three feet six inches wide. The section showsthat the floors are nine feet six inches between finished surfaces.As it is desirable… … ,-r — %t — — - -ji •FB •VI BT- .A N- — —> Fig. 3. Use of Scales in Laying-out Stairs. risers will give us slightly over seven and one-half inches. To layout fourteen treads—which locate the fifteen risers including the firstand last—instead of spacing over fourteen treads, start from the…
Architecture · Building
Internet Archive · Kelly Library, University of Toronto · Public Domain Mark 1.0. Free to use for anything.