Cyclopedia of architecture, carpentry, and building : a general reference work ... (1907)
American School of Correspondence · Chicago : American Technical Society · leaf 362
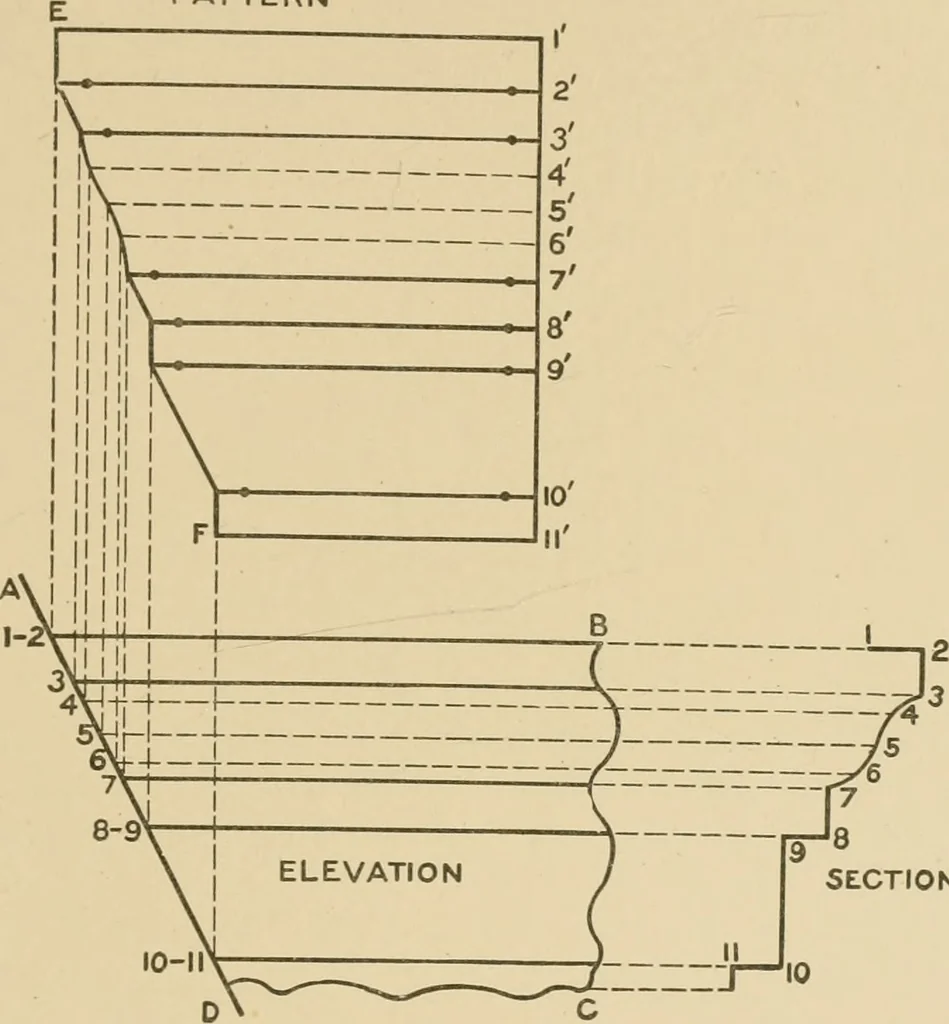
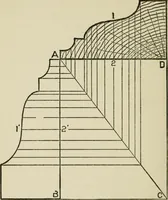
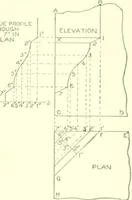
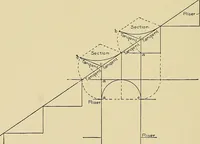
ofile in elevation. Trace a line throughpoints thus obtained, as shown by G K. Then will G 1 11 K besimilar to J G 1 11 obtained from the plan. 292 SHEET METAL WORK 207 In Fig. 278 is shown a horizontal moulding butting against aplane surface oblique in elevation. A miter cut of this kind wouldbe… … SECTION Fig. 279. obtaining a pattern of this kind is shown in Fig. 279. Let A B C Drepresent the elevation of the return, A D representing the pitch of theroof. In its proper position as shown, draw the section 111, whichdivide into equal spaces as shown, and from which, parallel to A B,draw lines…
Architecture · Building · Carpentry
Internet Archive · Public Domain Mark 1.0. Free to use for anything.