Cyclopedia of architecture, carpentry, and building : a general reference work (1912)
American Technical Society · Chicago : American Technical Society · leaf 308
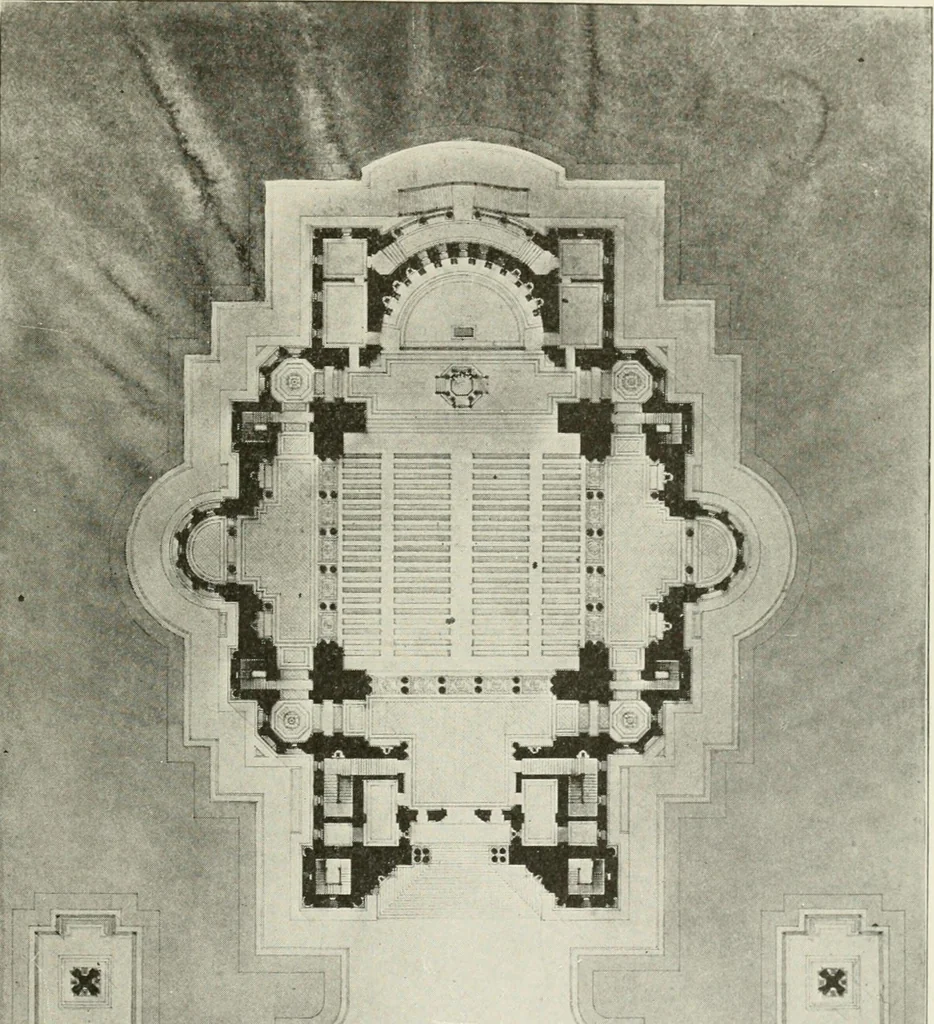
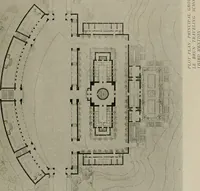
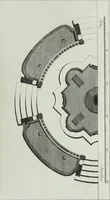
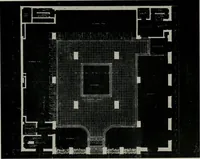
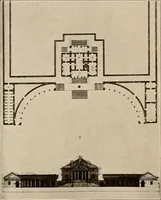
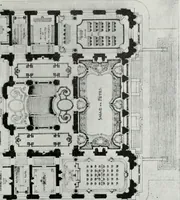
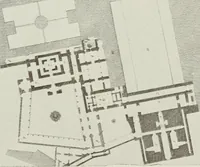
be a is o be a ARCHITECTURAL DRAWING 31 the true mass of the openings. Many good designs are greatlyinjured in the rendering by the violent contrast in the grading ofthe openings from dark to light. Id the shadow itself it will be found that detail is accented or … Fig. 17. Conventional Method of Rendering Plan. 243 82 ARCHITECTURAL DRAWING brouoht out by reflected shadows. These shadows are in a direc-tion opposite to the shadows cast by the sun. If the light isassumed to come in tlie conventional way, namely at an angle offorty-fiv^e degrees from the upper…
Architecture · Building
Internet Archive · Kelly Library, University of Toronto · Public Domain Mark 1.0. Free to use for anything.