Cyclopedia of architecture, carpentry, and building : a general reference work (1912)
American Technical Society · Chicago : American Technical Society · leaf 33
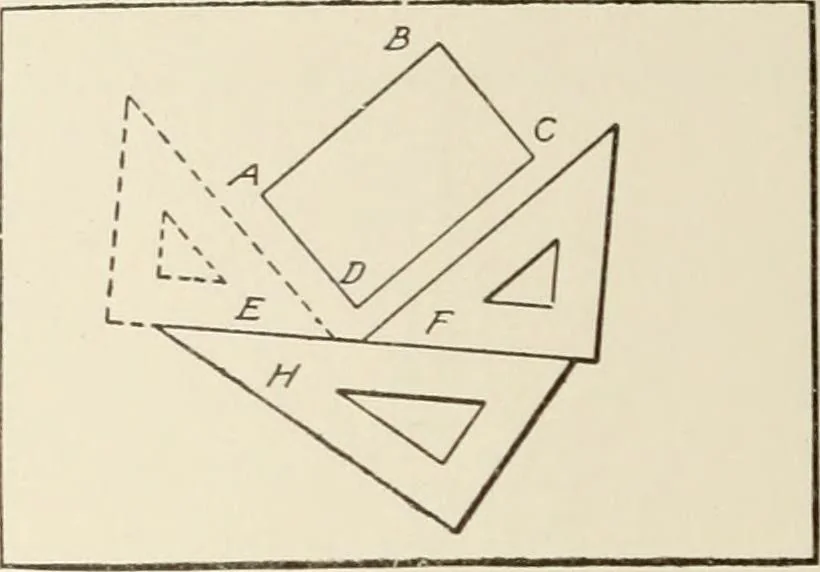
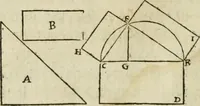
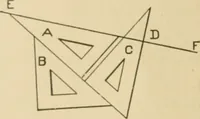
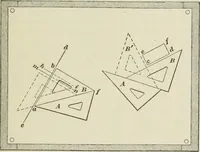
es of 15 and 75 degrees byplacing the triangles as shown in Fig. 16. I ,— o —^ \ / ^° o o o o Fig. 16. Drawing Angle of 15° and 75° By the use of the triangles and T-square almost any line may bedrawn. Suppose it is desired to draw a rectangle having one side ■ 1 o A£> N o\ ^ \ :■: « 1 o o ^_… … Fig. 18. Rectangle Drawn with Triangles triangles on the T-square and in positions E and F draw the vertical lines D A and B C. If the rectangle is to be drawn in some other position on the board, as shown in Fig. 18, place the 45-degree triangle F so that the longest edge is in the required…
Architecture · Building
Internet Archive · Kelly Library, University of Toronto · Public Domain Mark 1.0. Free to use for anything.