Cyclopedia of architecture, carpentry, and building : a general reference work (1912)
American Technical Society · Chicago : American Technical Society · leaf 372
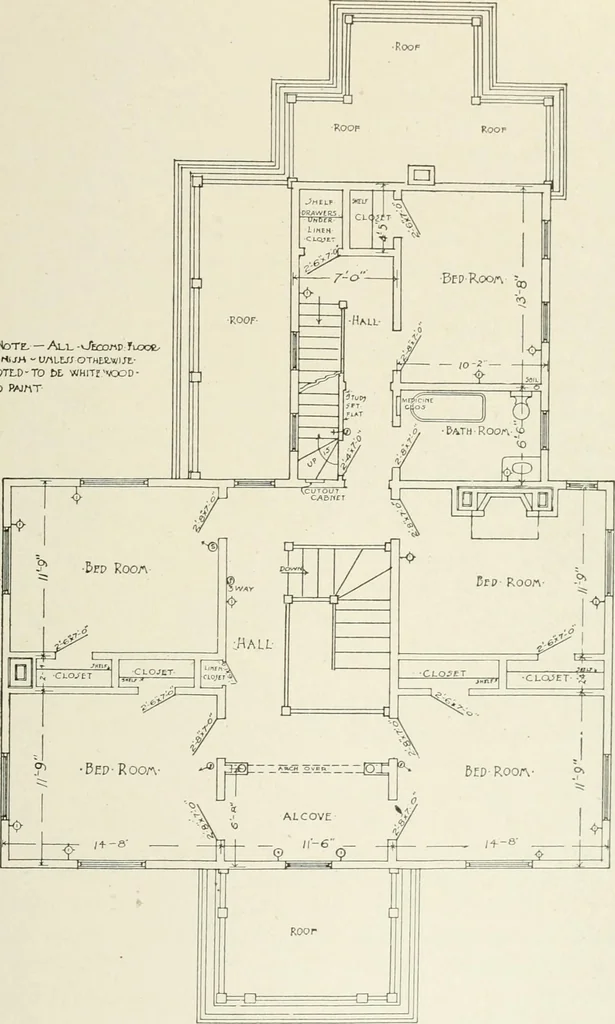
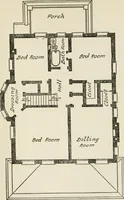
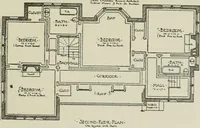
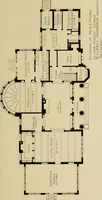
he outside boarding,and to measure across, thus locating the center of an Interior partitionor the center of one of the windows.- The location of gas and electricfixtures is shown by circles on the plans. Second-Floor Plan. This is shown in Fig. 30. Only thosedimensions are given on these plans… … Fig. 30.
Architecture · Building
Internet Archive · Kelly Library, University of Toronto · Public Domain Mark 1.0. Free to use for anything.