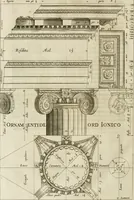
Cyclopedia of architecture, carpentry, and building : a general reference work ... (1907)
American School of Correspondence · Chicago : American Technical Society · leaf 451
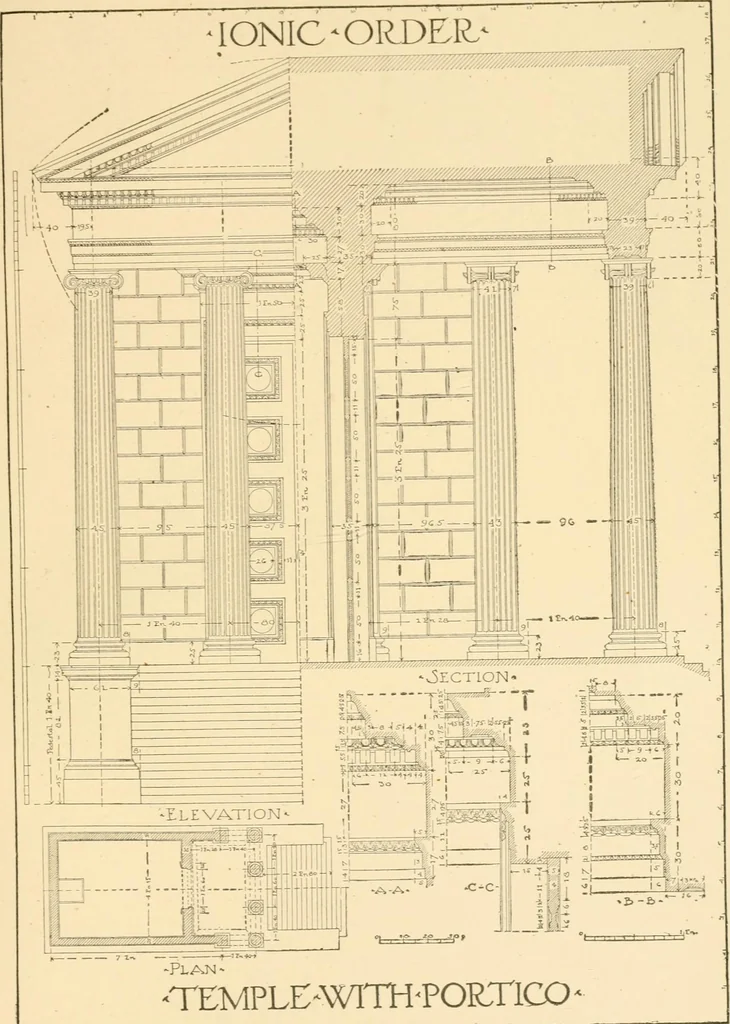
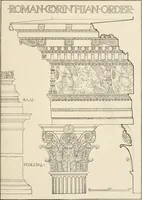
ow project the point C (section) to C (plan) and drawthe quarter circle C on which CD will give the height of thesecond row of caissons which will be laid off from 0 to D alongthe curve in the section. Continue this operation up to the fifthrow of caissons. As to the widths of the coffers, they are… … 7 1~ -Plan ■• TEMPLE-WITH-PORTICO PLATE XXXill(A reproduction at small siz§ of Porrolio Plate .XXXIIl.) THE ROMAN ORDERS 65 each angle of the profile of the caisson draw a horizontal linethrough the section; this will give the horizontal lines on which allthe points of intersection will be foimd in…
Architecture · Building · Carpentry
Internet Archive · Public Domain Mark 1.0. Free to use for anything.