Cyclopedia of architecture, carpentry, and building : a general reference work (1912)
American Technical Society · Chicago : American Technical Society · leaf 215
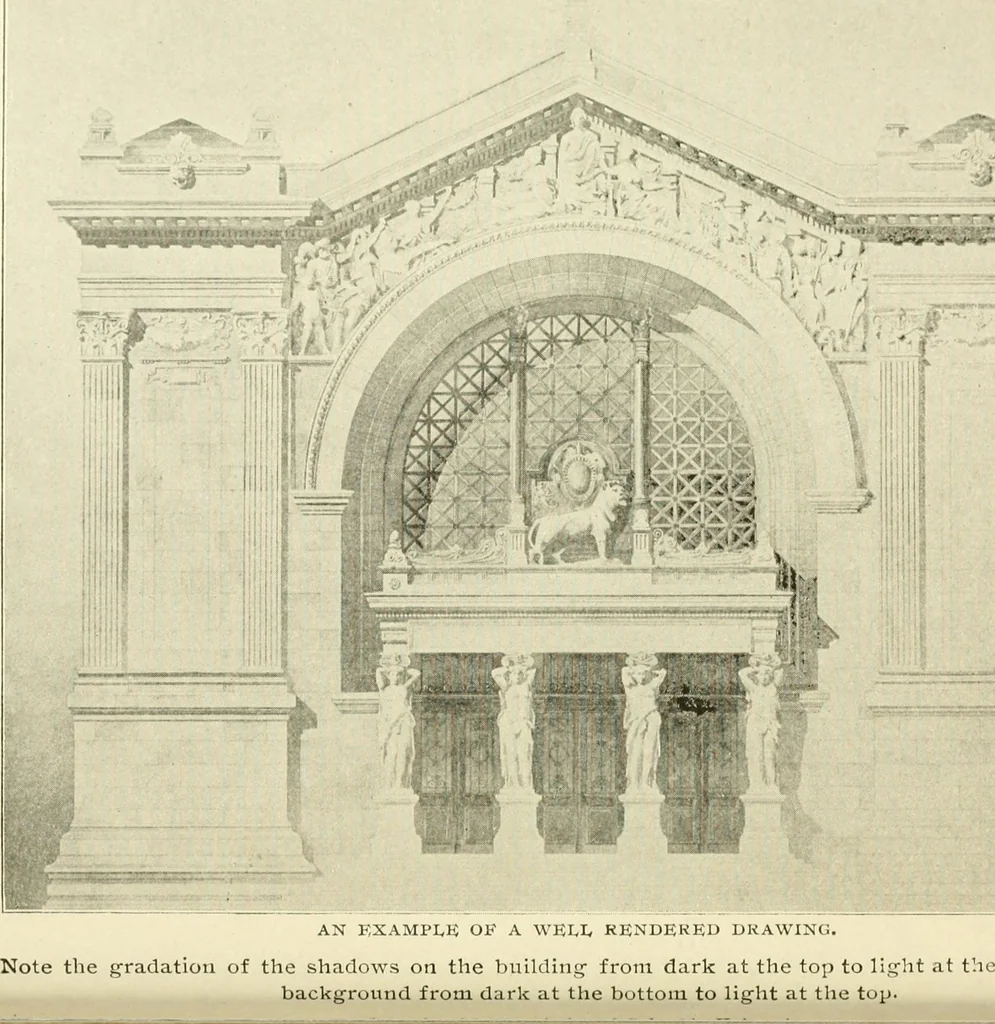
ve plan is to be drawn. The corner (a^) of this planis given. The perspective projection of the object is to rest onthe horizontal plane determined by YHj. An oblique projection of the object is given to assist in read-ing the plan and elevations. The student may use his discretion in lettering… … SHADES AND SHADOWS, 1. The drawings of which an architect makes use can bedivided into two general kinds: those for designing the buildingand illustrating to the client its scheme and appearance; andworking drawings which, as their name implies, are the draw-ings from which the building is erected.…
Architecture · Building
Internet Archive · Kelly Library, University of Toronto · Public Domain Mark 1.0. Free to use for anything.