Cyclopedia of architecture, carpentry, and building : a general reference work (1912)
American Technical Society · Chicago : American Technical Society · leaf 226
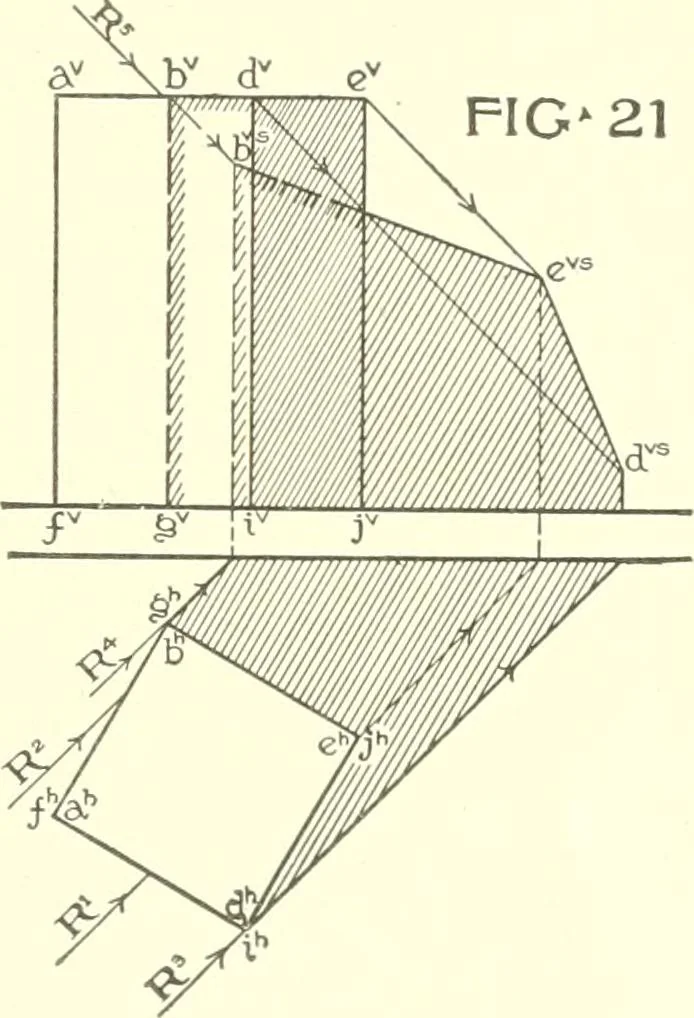
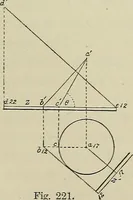
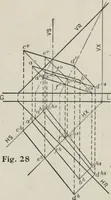
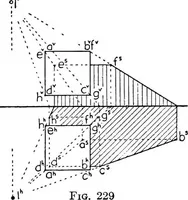
In this example bdand cd separate two dark faces. In architectural drawings the object usually has a sufficientnumber of its planes perpendicular or parallel to the co-ordinateplanes, to permit its shadow being found by a simpler and moredirect method than the one just explained. 45. Problem V. To… … 183 14 SHADES AND SHADOWS elevation shows it to be resting on H, and the plan shows it to besituated in front of V, its sides making angles with V. Sinceits top and bottom faces are parallel to H and its side faces per-pendicnlar to that plane, we can apply the projections of the raysof light to…
Architecture · Building
Internet Archive · Kelly Library, University of Toronto · Public Domain Mark 1.0. Free to use for anything.