Cyclopedia of architecture, carpentry, and building : a general reference work (1912)
American Technical Society · Chicago : American Technical Society · leaf 457
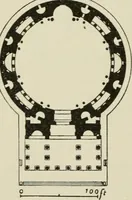
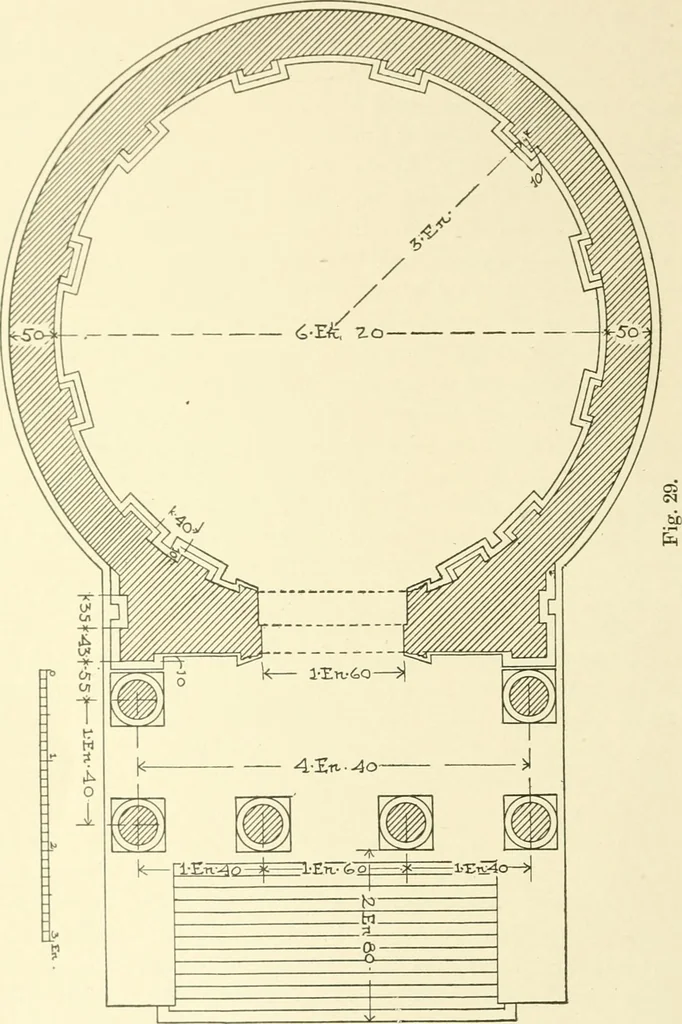
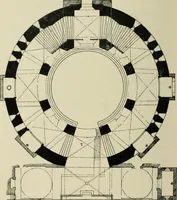
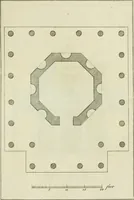
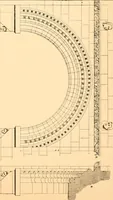
g of the domed interior is similar tothat of the building shown in Plate XXX, while the ceiling of thenarrow porch outside the wall of the building is ornamented withcoffers or panels, as is shown on the plan below. This temple isalso to be drawn out to the size of 13 X18 inches. 170. The axis of… … the portico, from the axis of the columns to the circuhir wall whichis thirty parts thick, is one En. The colonnade is raised on acircular platform reached by seven steps, while the floor of thehall is raised one step above this level. The entrance to this hall 380 THE ROMAN ORDERS 67 is a doorway…
Architecture · Building
Internet Archive · Kelly Library, University of Toronto · Public Domain Mark 1.0. Free to use for anything.
![An illustration from [Electric engineering.] (1902)](https://img.insideoutlibrary.com/img/200/ia-electricengineer02inte-461-266.webp)