Cyclopedia of architecture, carpentry, and building : a general reference work ... (1907)
American School of Correspondence · Chicago : American Technical Society · leaf 52
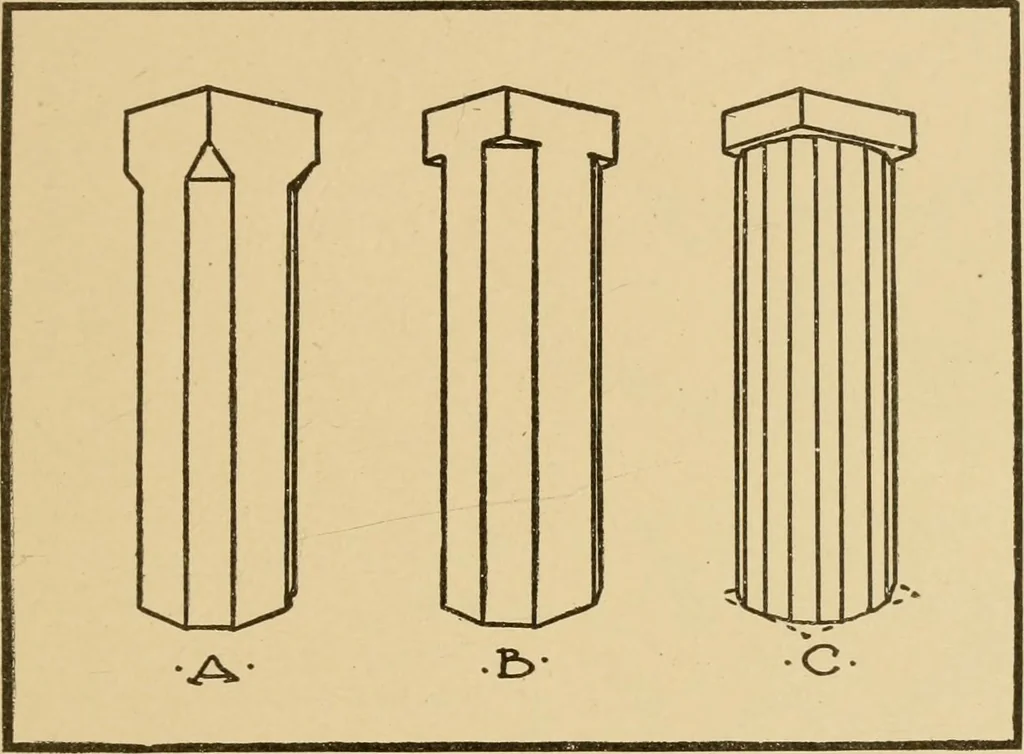
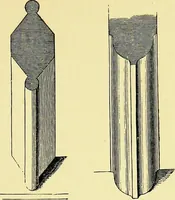
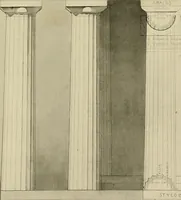
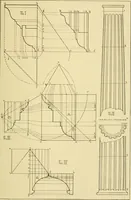
es of the corners were so ob-tuse that they were hardly distinguishable (A, Fig. 49); and it wasan easy further step to sharpen and emphasize these corners by hol-lowing out the flat surface, at first very slightly (B, Fig. 49). It must be remembered that this is the development of a rock… … Fig. 48. Elevations Showing Development of Doric Columns. in plan. We find instances of just this stage of developmentin some of the rock-cut tombs at Beni-Hassan in Egypt, where twocolumns of a form similar to that just described were used in antis(Fig. 31). The process of chamfering off the…
Architecture · Building · Carpentry
Internet Archive · Public Domain Mark 1.0. Free to use for anything.