Cyclopedia of architecture, carpentry, and building : a general reference work ... (1907)
American School of Correspondence · Chicago : American Technical Society · leaf 126
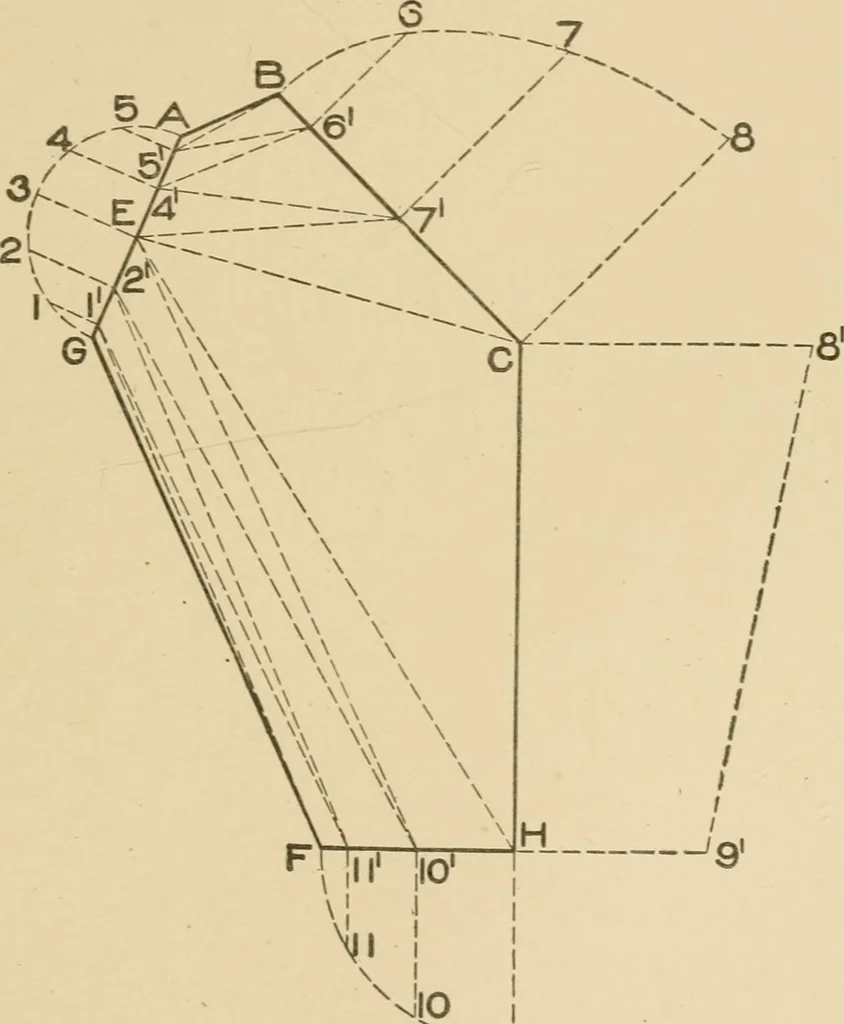
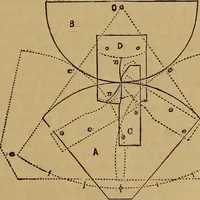
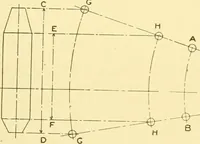
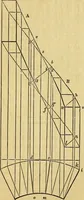
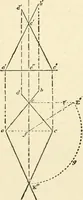
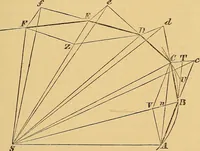
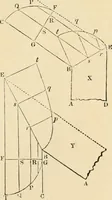
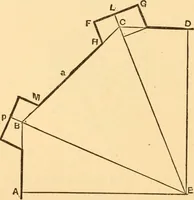
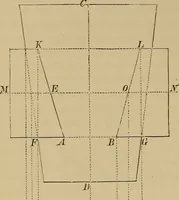
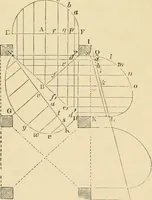
9 to 11. As C 8 and H 9 are equalrespectively to C .8 and H j^ they are ftjiinbered the same as shown. 98 SHEET-METAL WORK 39 Now at right angles to G A, B C, C H, and H F, and from thevarious intersections contained in the sections G 3 A, B 8 C,C 8 9 H, and H 9 F, draw lines intersecting the base… … -J/ Fig. .33. connected as shown. These dotted lines represent the bases of thesections whose altitudes are equal to similar numbers in the varioussections. • In order that the student may thoroughly understand thismethod of triangulation ^s well as sitiiilar methods that will follow 99 40…
Architecture · Building · Carpentry
Internet Archive · Public Domain Mark 1.0. Free to use for anything.