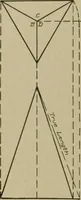
Cyclopedia of architecture, carpentry, and building : a general reference work ... (1907)
American School of Correspondence · Chicago : American Technical Society · leaf 147
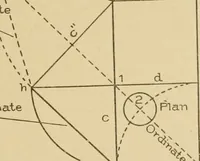
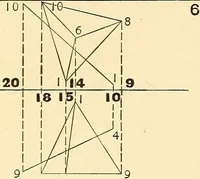
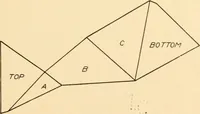
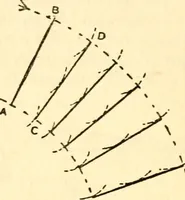
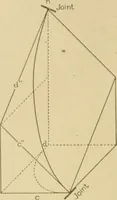
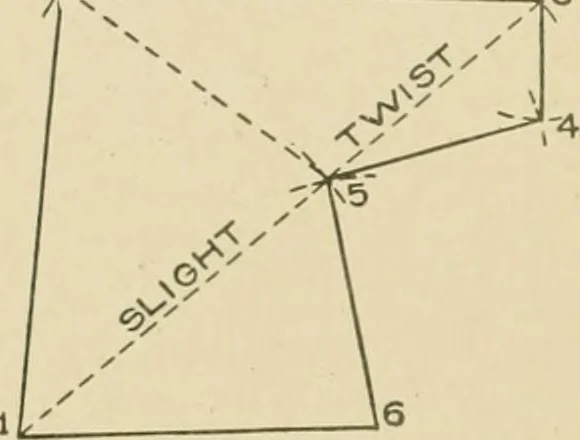
f the lines having a similar nimilxn- in eleva-tion, as shown respectively by 1-^ 5^ 5^ 2^ and 5,^ 3^^. From thepoints marked 5^ draw vertical lines intersecting the horizontalline drawn from 5 at 5^, 5^ and.5 respectively. Now draw the truelengths I 5^, 2^ 5^, and 3^^ 5^. For the j)attern draw any… … 116 SHEET-METAL WORK 57 ]^ 5^ in Fig. 58 as radius. Then using the true length 5^ 2^ asradius and 5 in Fig. 59 as center, describe the arc 2, which isintersected by an arc struck from 1 as center and 1 2 in E inFig. 58 as radius. Using the true length 5^ 3^ as radius and 5 inFig. 59 as center,…
Architecture · Building · Carpentry
Internet Archive · Public Domain Mark 1.0. Free to use for anything.
![An illustration from Il terzo [-qvinto] libro ... (1551)](https://img.insideoutlibrary.com/img/200/ia-ilterzoqvintolib00serl-58-76.webp)