Cyclopedia of architecture, carpentry, and building : a general reference work ... (1907)
American School of Correspondence · Chicago : American Technical Society · leaf 184
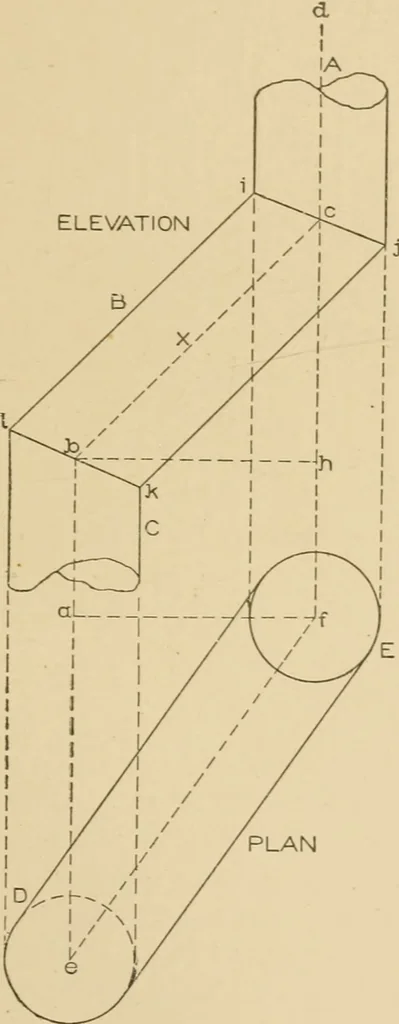
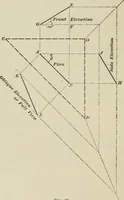
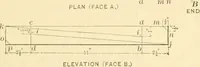
sis and after thisline has been obtained, build thepipe around it, so to speak. In Fig.65 let A B C represent the eleva-tion of the elbow shown in plan byD E. Through the center of thepipes draw the center line abedsvhich intersect the center lines ofthe pipe in plan at e and/*. In ele-vation the… … PLAN Fig. 65.plan a distance equal to e a. 147 76 SHEET METAL WORK and h I have been drawn straight, they would in reality show curvedlines; those lines have not been projected as there is no necessity for doing so. With the various heights and projections in plan and eleva-tion the true length and…
Architecture · Building · Carpentry
Internet Archive · Public Domain Mark 1.0. Free to use for anything.