Cyclopedia of architecture, carpentry, and building : a general reference work ... (1907)
American School of Correspondence · Chicago : American Technical Society · leaf 187
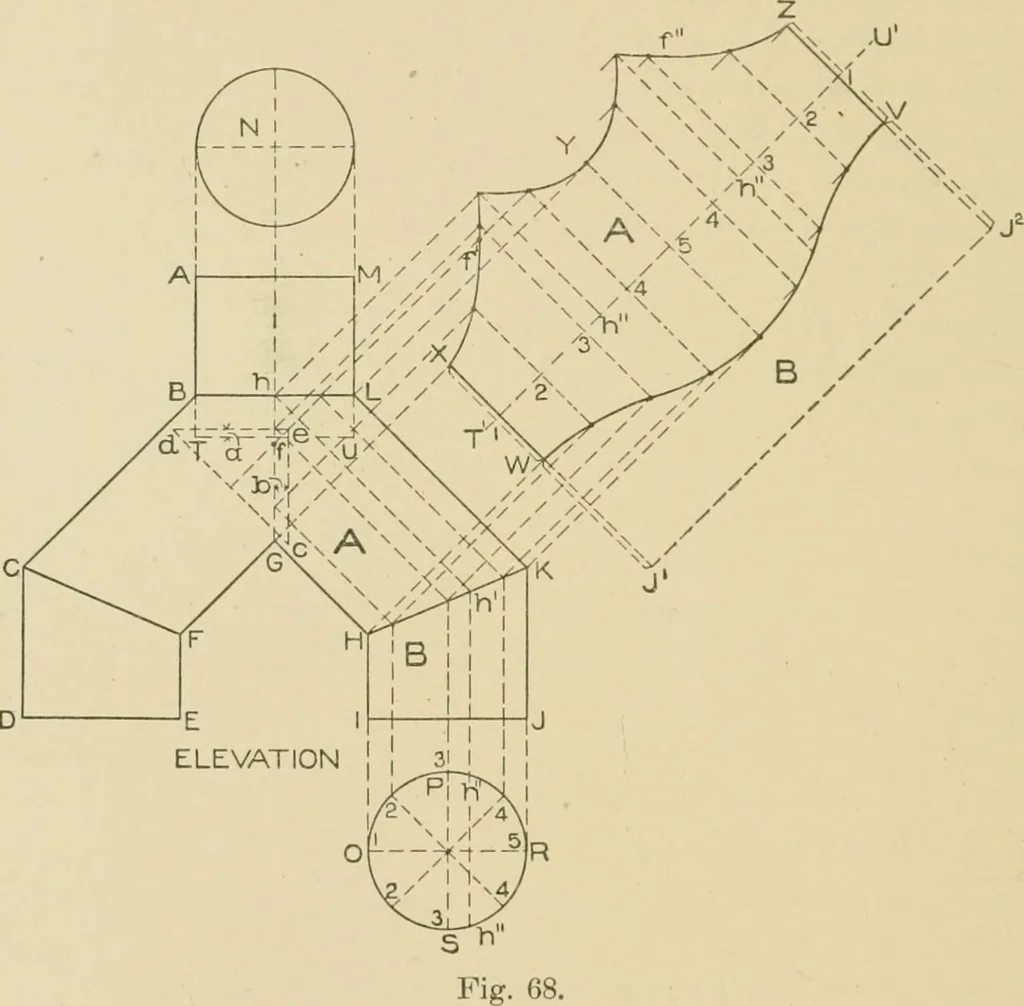
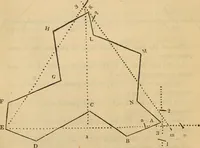
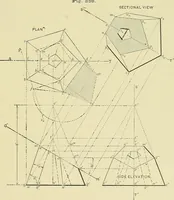
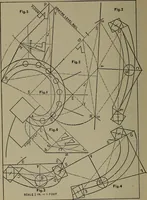
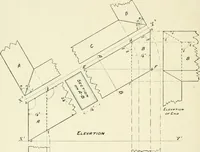
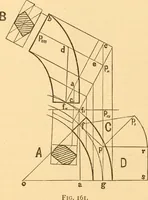
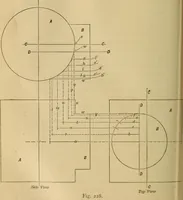
ersect the corner //, it will be necessary to ob-tain this point on the half section O P R from which the stretch-out of the pattern is taken. Therefore from //, parallel to LKdraw li Ji intersecting II K at //, from which, parallel to K J, dropa line intersecting the profile O P E. S at h\ At… … tersections on G h L and II K. A line traced through points thusobtained as shown by X Y Z V AV will be the pattern for (A).Fromy in the elevation at right angles to L K project a line inter-secting the miter cut X Y Z at f and/. At/ and/ holes areto be punched in which the pivot f oi the scoop cd…
Architecture · Building · Carpentry
Internet Archive · Public Domain Mark 1.0. Free to use for anything.