Cyclopedia of architecture, carpentry, and building : a general reference work ... (1907)
American School of Correspondence · Chicago : American Technical Society · leaf 190
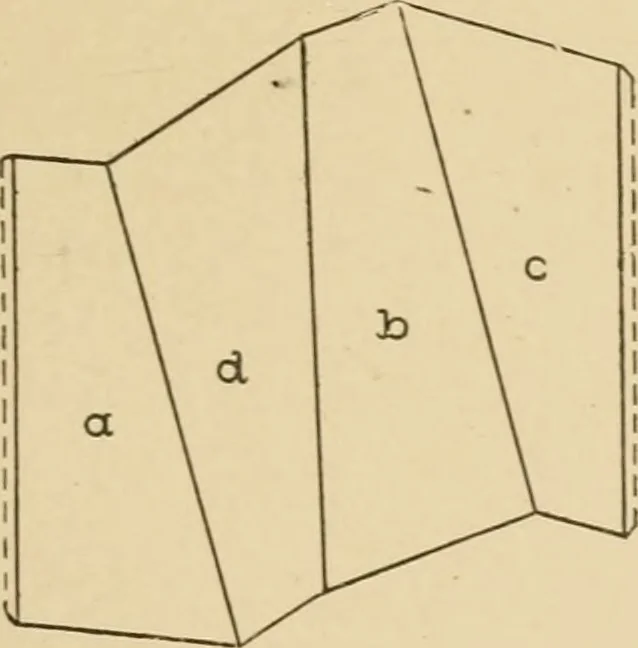
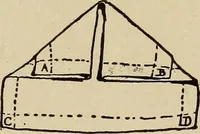
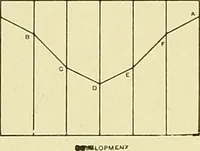
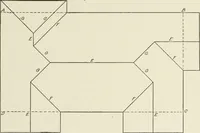
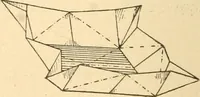
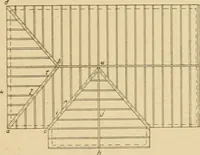
Fig. 72. respectively to the distances measured from the line U Y in sideelevation in Fig. 71 to points F, E, G, H. Draw lines from Eto H and F to G in Fig. 72, which will be the pattern for (b). Insimilar manner obtain the patterns for (c) and (d) in plan in Fig. 71,The lenp-ths of E II and F G…
Architecture · Building · Carpentry
Internet Archive · Public Domain Mark 1.0. Free to use for anything.