Cyclopedia of architecture, carpentry, and building : a general reference work (1912)
American Technical Society · Chicago : American Technical Society · leaf 174
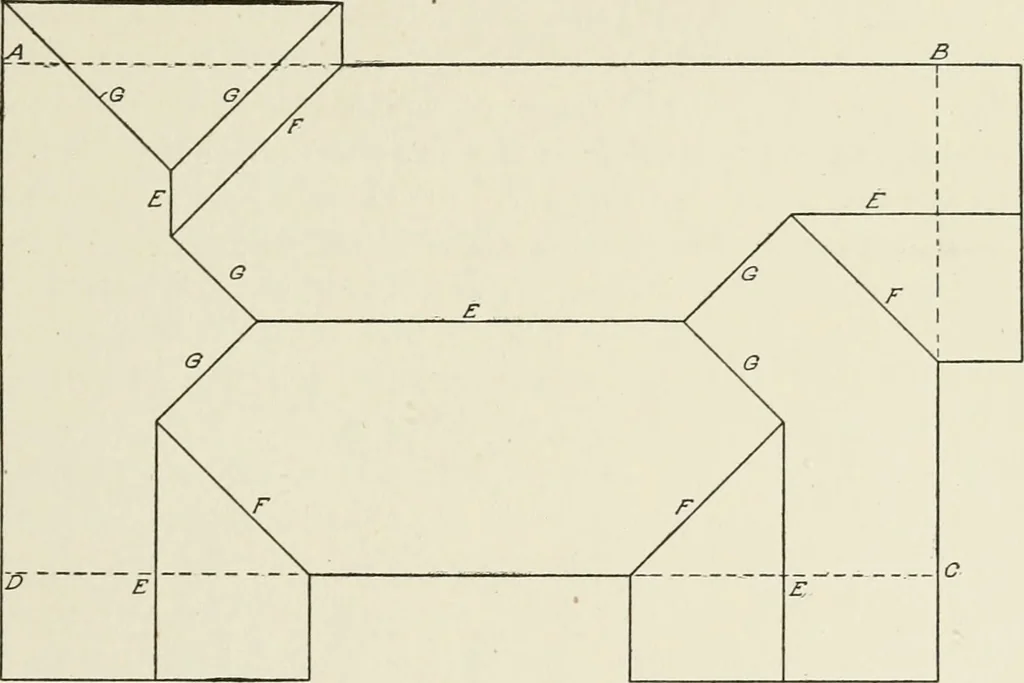
leaving only the upper portionshowing as a hip, as indicated in Fig. 177. The other side of thepitch roof over the wing A will, however, not correspond with anyslope in the roof over the main portion of the building and mustintersect it in some line. Since the ridge E is at the top of this… … Fig. 177. Added Development of Roof Plan Covering Wings A, B, and C of Fig. 175 the point in which the ridge line intersects the hip line of the mainroof, will be the line of intersection of the two roofs. This line isshown in Fig. 177, where it is marked F. The line F in the plan, Fig.177, will…
Architecture · Building
Internet Archive · Kelly Library, University of Toronto · Public Domain Mark 1.0. Free to use for anything.