Cyclopedia of architecture, carpentry, and building : a general reference work ... (1907)
American School of Correspondence · Chicago : American Technical Society · leaf 195
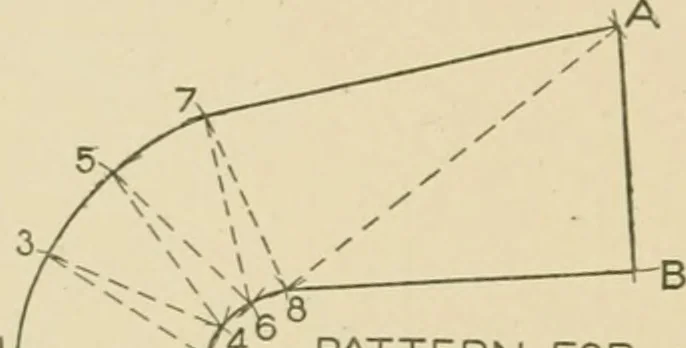
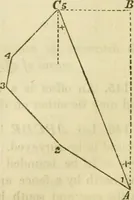
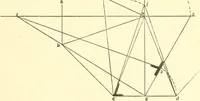
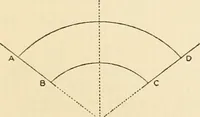
l lines, equal in height to similar numbers in ele-vation, in Fig. 75, measured from the line i K. For example takethe distance 4 5 in plan and place it as shown by 4 5 in Fig. 76.Erect perpendiculars 4 4 and 5 5 equal to 4 4 and 5 5 in eleva-tion in Fig. 75. Draw a line from 4 to 5 in Fig. 76,… … 2 PATTERN FORTOP OR BOTTOMA-B-C-D IN FIG.75 Fig. 77.
Architecture · Building · Carpentry
Internet Archive · Public Domain Mark 1.0. Free to use for anything.