Cyclopedia of architecture, carpentry, and building : a general reference work ... (1907)
American School of Correspondence · Chicago : American Technical Society · leaf 419
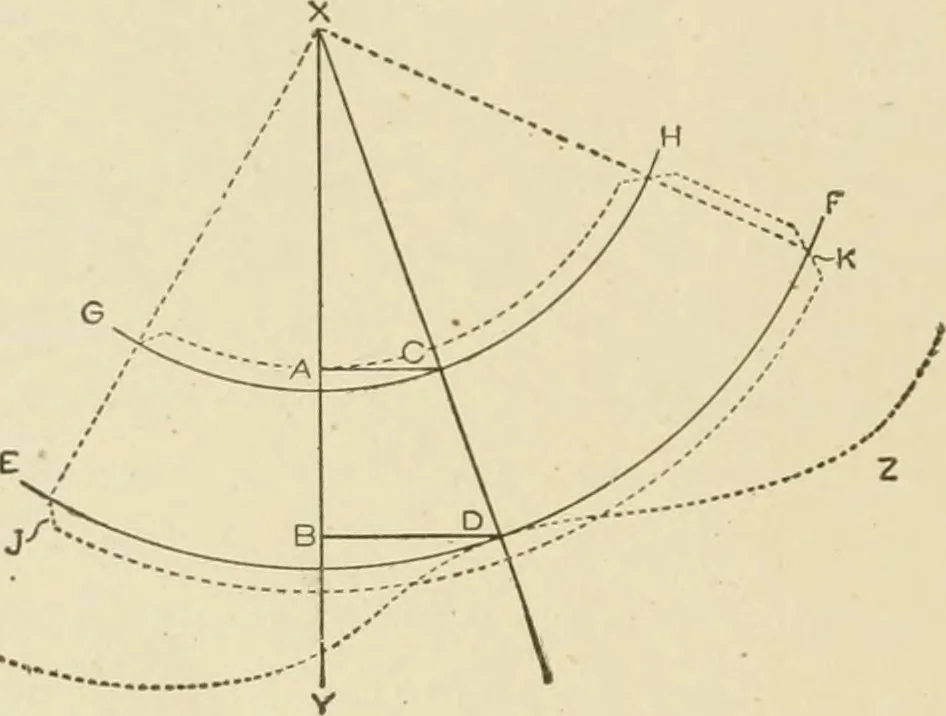
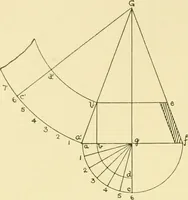
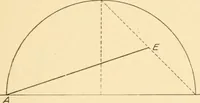
shings forpitched roofs are roughly laid off as follows, antl then worked andtrimmed to suit. The circumference and curvature of the top edge and lines of theends to be joined, are obtained by full-size diagrapis in the same wayas for a sleeve for a flat roof, sh9wn by Fig. 151. The circumferenceof… … Fig. 151. Development of Pattern for TaperingSleeve for Vent on a Flat Roof. 346 PLUMBING 123 side equaling CD, Fig. 152, which should be laid out to represent theelevation of the sleeve desired. The pattern diagram (Fig. 151)should be so drawn as to throw line XCD about the center or neck ofthe…
Architecture · Building · Carpentry
Internet Archive · Public Domain Mark 1.0. Free to use for anything.