Cyclopedia of architecture, carpentry, and building : a general reference work ... (1907)
American School of Correspondence · Chicago : American Technical Society · leaf 197
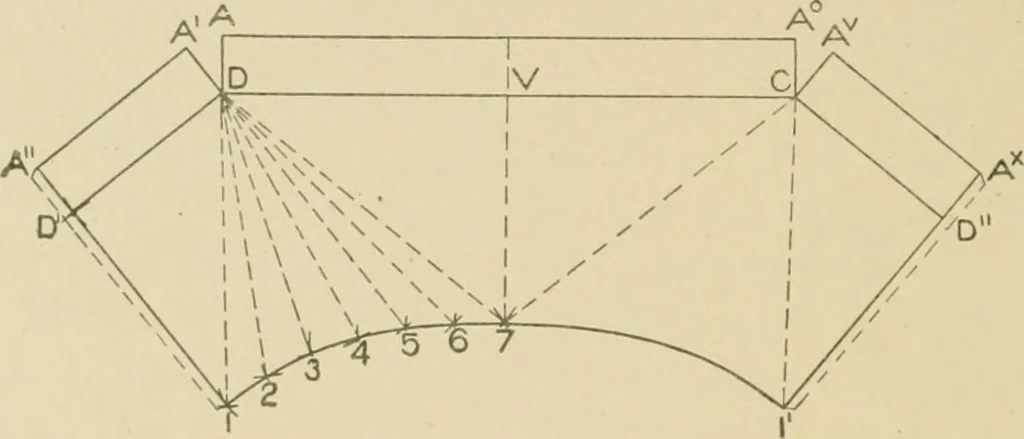
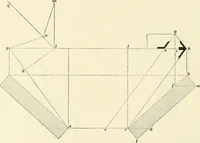
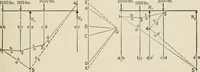
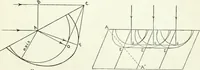
T 342516Fig. 80. 157 86 SHEET METAL WOKK equal to the spaces contained in O E, in Fig. 79, and starting frompoint 7, in Fig. 81, step from one arc to another until 1 is obtained.Then using 1 as center and E D (Fig. 79) as radius describethe arc D in Fig. 81. With D as center and M I in plan in Fig. … Fig. 81. 79 as radius, draw another arc intersecting the one previouslydrawn at D. Draw a line froml to J) to D in Fig. 81,7 1 D D Vis the quarter pattern, and the left-hand side of the figure may bemade by tracing the quarter pattern reversed as shown by V C D1 7. Take the distance of the flange D…
Architecture · Building · Carpentry
Internet Archive · Public Domain Mark 1.0. Free to use for anything.