Cyclopedia of architecture, carpentry, and building : a general reference work ... (1907)
American School of Correspondence · Chicago : American Technical Society · leaf 202
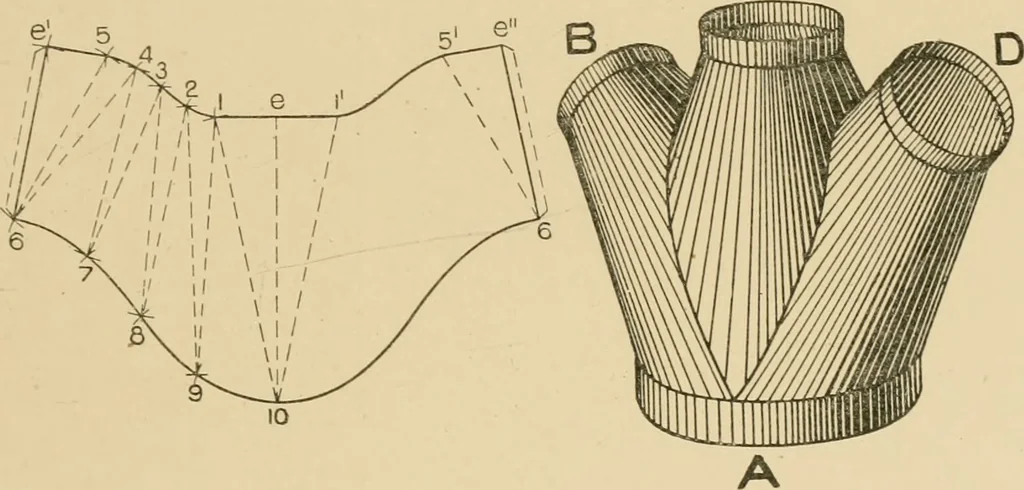
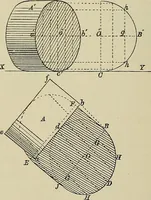
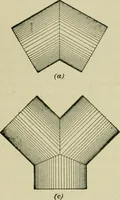
he center lines. Draw a line from e to/,and with / and h as centers and radii equal to | inch draw arcsintersecting each other at e. Draw lines from i to c to//. Insimilar manner obtain A and the opposite half of B, A B C isthe elevation of the three branches whose sections on outlet linesare shown… … Fig. 89. Fiff. 90. bottom, which is equal to the diameter of D, the shape can bedrawn at pleasure as shown in Fig. 92, J c is drawn equal to 5 c,Fig. 91, while h d and h a are equal to the half diameter D in Fig.91. Now through a c d in Fig. 92 draw the profile at pleasure asshown, which represents…
Architecture · Building · Carpentry
Internet Archive · Public Domain Mark 1.0. Free to use for anything.