Cyclopedia of architecture, carpentry, and building : a general reference work ... (1907)
American School of Correspondence · Chicago : American Technical Society · leaf 215
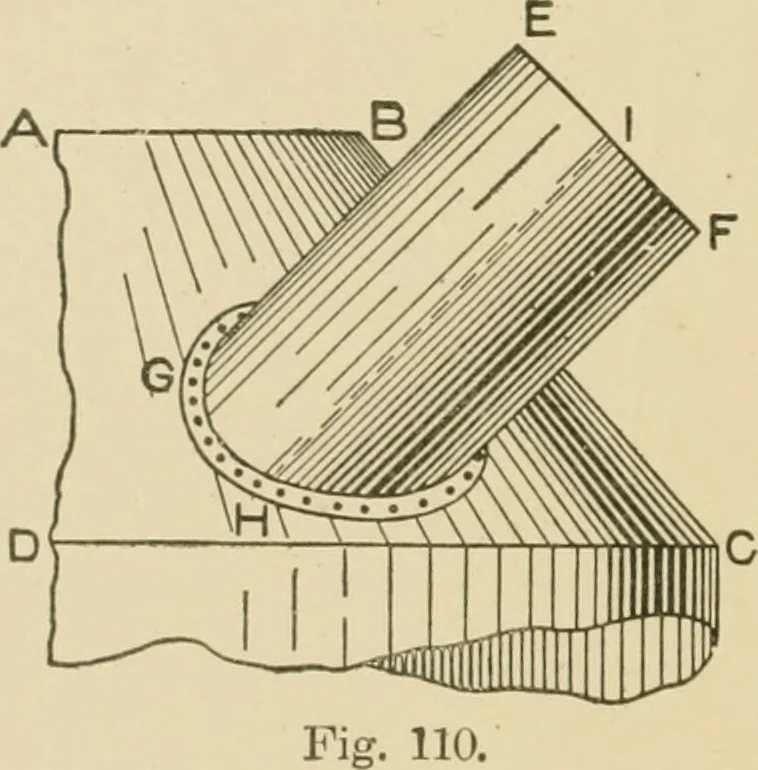
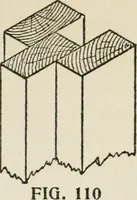
tly below C D draw the one-quarter plan using Z ascenter, as shown by Z C D and in line with A B of the elevationdraw the quarter plan of the top as Z B* A^ Let a in the eleva-tion represent the desired distance that the side of the cylinder isto meet the cone above the base line as II in Fig. 110.… … 172 SHEET METAL WORK 101 in plan represents tLe true section on the horizontal plane a h ine evat.on. Kow locate the point where the side of the cylinder asII in i,g. 110 shall n.eet the arc a V in plan, Fig. Ill, as shown
Architecture · Building · Carpentry
Internet Archive · Public Domain Mark 1.0. Free to use for anything.